270 Parkmont CT, Roswell, GA, 30076

Save
Ask
Tour
Hide
Share
$470,000
1 Day On Site

270 Parkmont CT
Roswell, GA 30076

For Sale|Single Family Residence|Active
3
Beds
3
Total Baths
3
Full Baths
2,105
SqFt
$223
/SqFt
1979
Built
Subdivision:
TERRAMONT
County:
Fulton
Upcoming Open Houses
Sun, Aug 16, 2:00 PM - 4:00 PM
270 Parkmont CT270 Parkmont CT270 Parkmont CT270 Parkmont CT
Save
Ask
Tour
Hide
Share

Mortgage Calculator

Monthly Payment (Est.)

$2,144
Calculator powered by Showcase IDX, a Constellation1 Company. Copyright ©2026 Information is deemed reliable but not guaranteed.

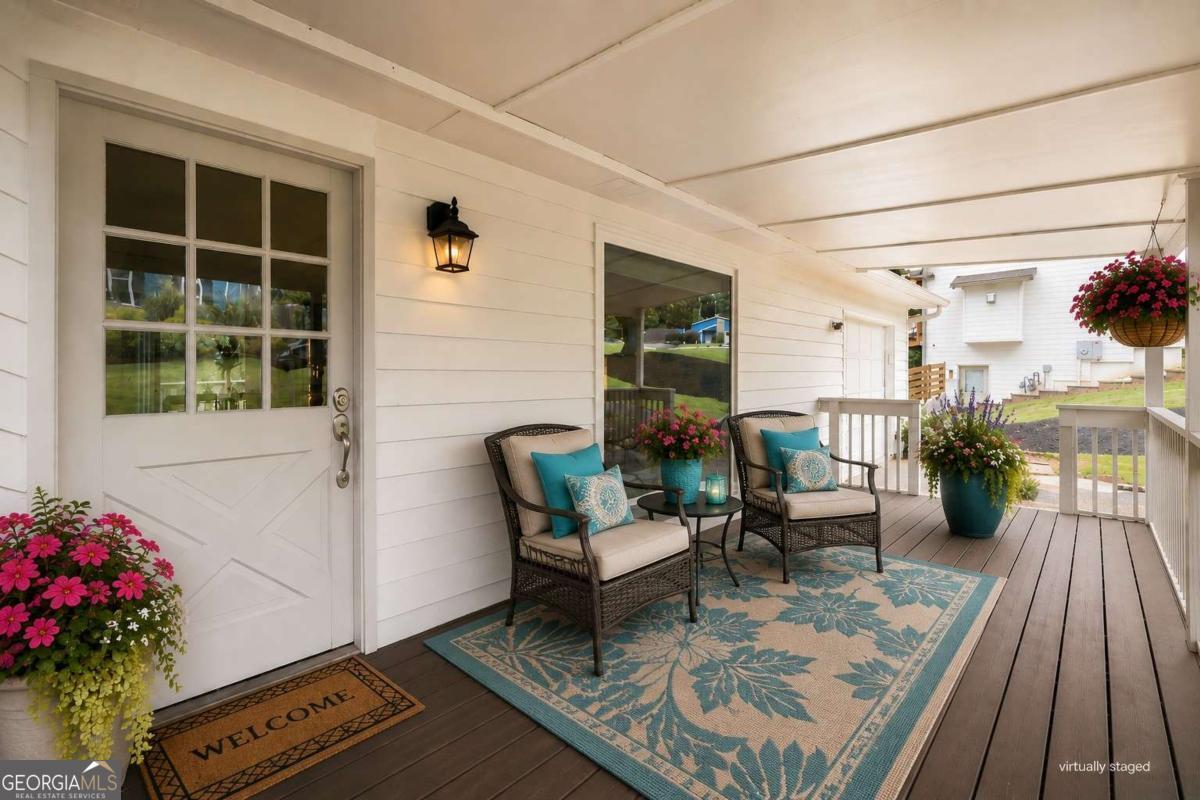
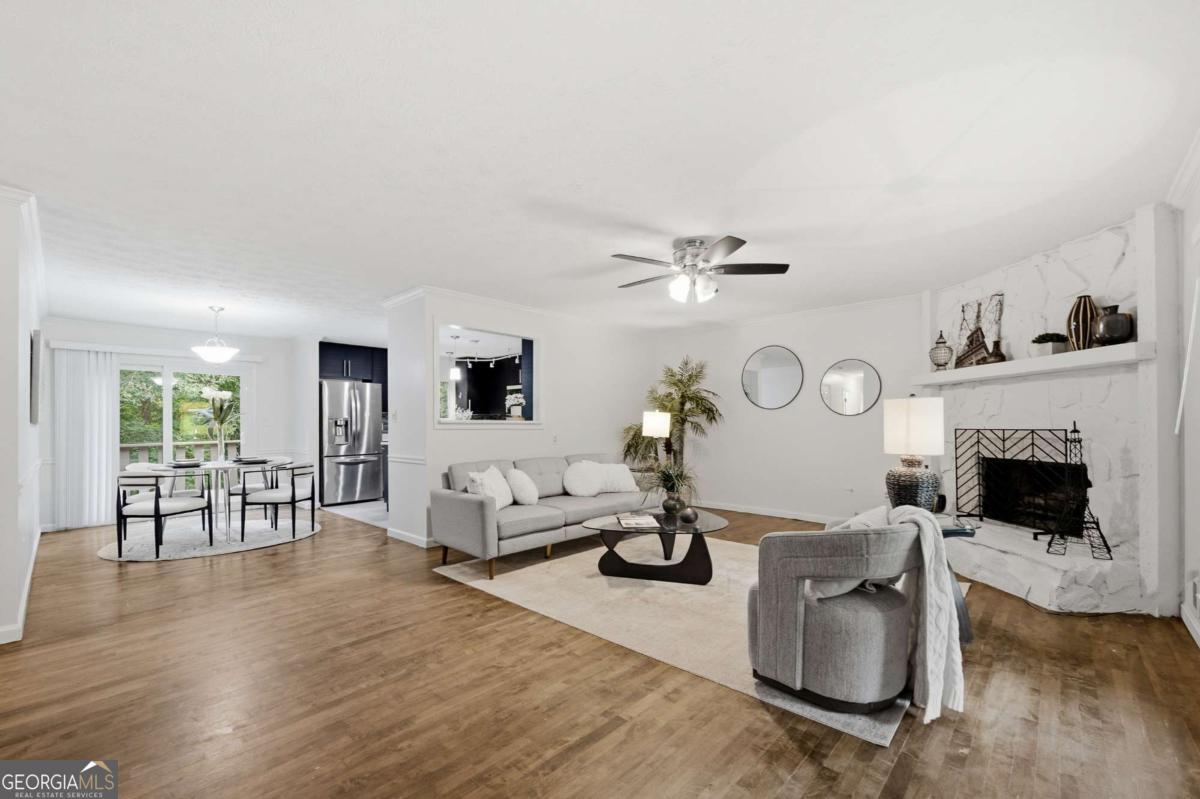
Looking for a fabulous Roswell location where convenience and lifestyle come together? Welcome to 270 Parkmont Court, just 1.25 miles from GA 400 with easy access to Downtown Roswell, Alpharetta, shopping, dining, parks and everything North Fulton has to offer. Spend your weekends exploring Canton Street, meeting friends for dinner, enjoying nearby parks and trails, or heading into Alpharetta, all while coming home to an established neighborhood and a home with plenty of room to live, work and relax. Inside, you'll find three bedrooms, including the primary bedroom, and two full baths on the main level, plus a finished lower level with three additional rooms and a full bath. Create the spaces that work for your lifestyle, whether that's a home office, media room, gym, playroom, guest retreat or a combination of them all. Sought after schools and no rental restrictions add even more flexibility, whether you're looking for a place to call home or thinking about future investment potential. 270 Parkmont Court isn't just about the house. It's about an easy, connected Roswell lifestyle in a location that's hard to beat. Call your Realtor to schedule your showing today.

Save
Ask
Tour
Hide
Share
Listing Snapshot
Price 
$470,000
Days On Site 
1 Day
Bedrooms 
3
Inside Area (SqFt) 
2,105 sqft
Total Baths 
3
Full Baths 
3
Partial Baths 
N/A
Lot Size 
0.291 Acres
Year Built 
1979
MLS® Number 
10824854
Status 
Active
Property Tax 
$1,855
HOA/Condo/Coop Fees 
N/A
Sq Ft Source 
Owner
Friends & Family
Recent Activity
yesterdayListing first seen on site
yesterdayListing updated with changes from the MLS®
General Features
Acres 
0.291
Attached Garage 
Yes
Foundation 
Block
Garage 
Yes
Garage Spaces 
3
Green Energy Efficient 
Thermostat
Home Warranty 
Yes
Land Lease 
No
Levels 
Two
Parking 
AttachedGarageKitchen Level
Parking Spaces 
3
Property Sub Type 
Single Family Residence
Security 
Smoke Detector(s)
Sewer 
Public Sewer
SqFt Above 
1410
SqFt Below 
695
Style 
Ranch
Utilities 
Cable AvailableElectricity AvailableNatural Gas AvailablePhone AvailableSewer AvailableUnderground UtilitiesWater Available
Water Source 
Public
Interior Features
Appliances 
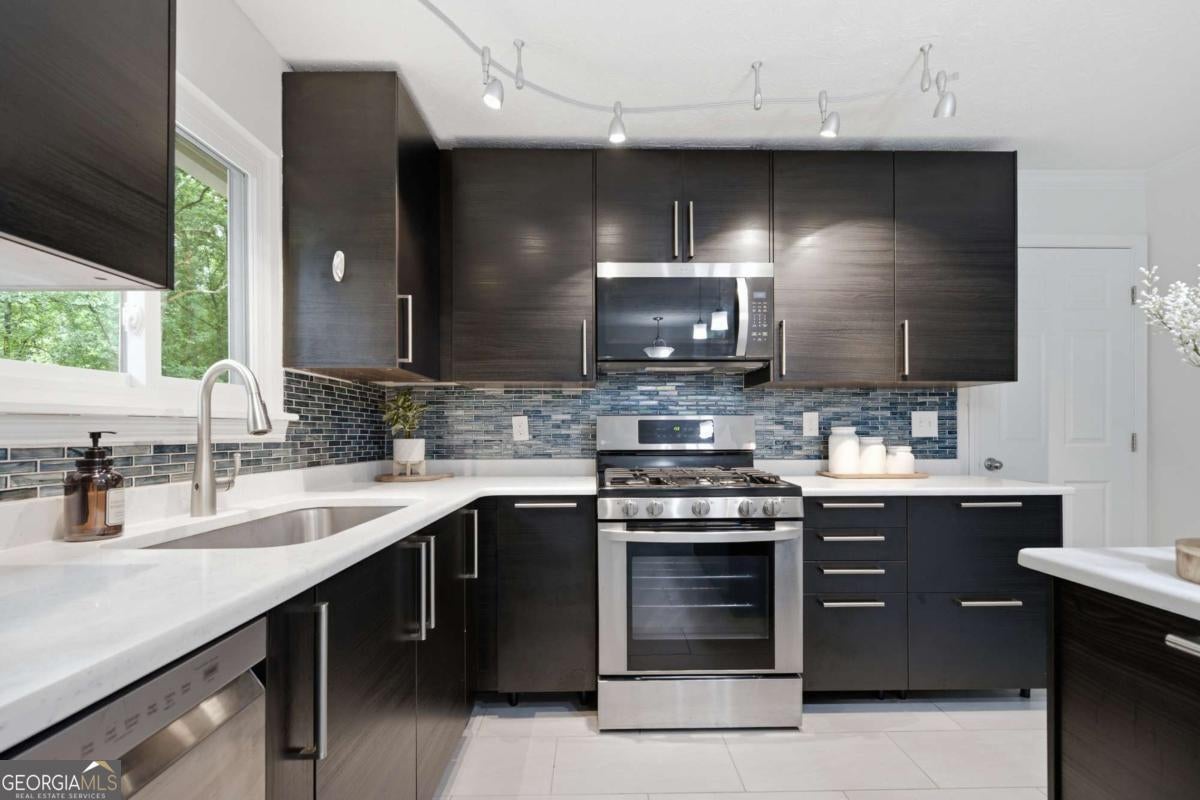
MicrowaveRefrigerator
Basement 
Full
Cooling 
Central Air
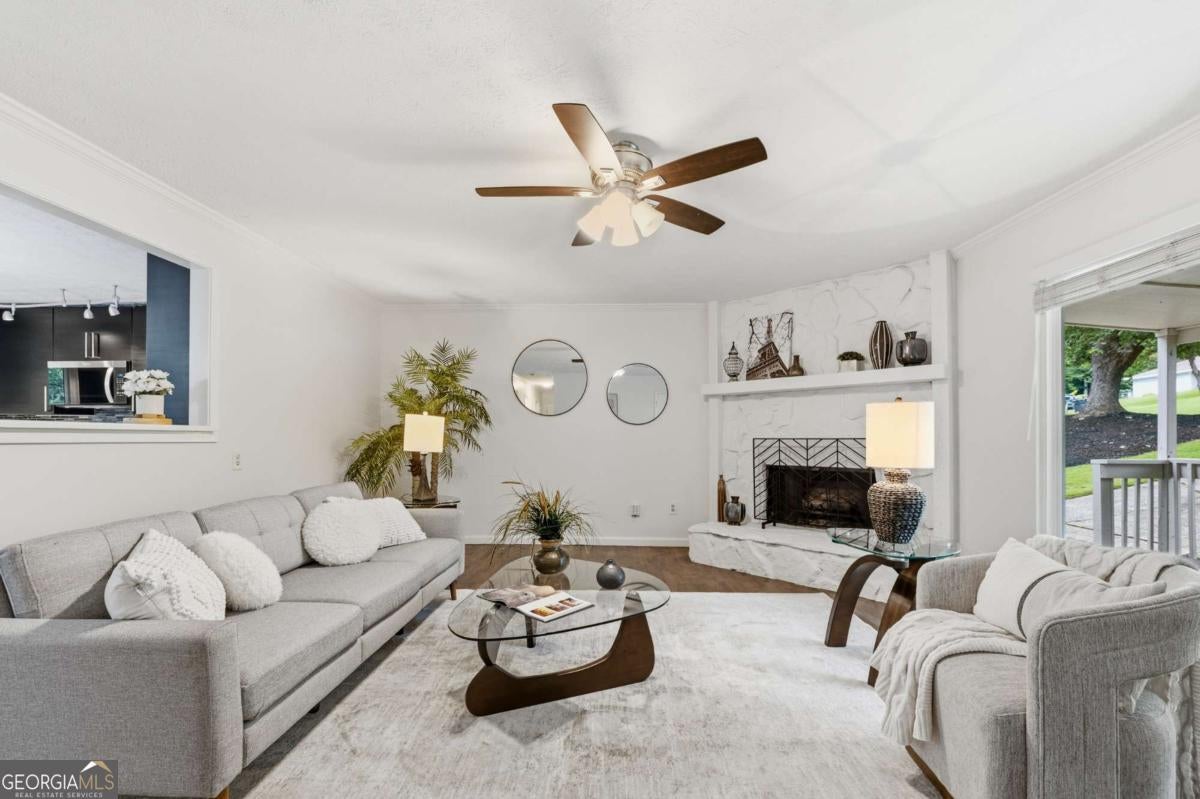
Fireplace 
Yes
Fireplace Features 
Family Room
Fireplaces 
1
Flooring 
Hardwood
Heating 
Central
Interior 
Kitchen IslandWalk-In Closet(s)Master Downstairs
Laundry Features 
Laundry RoomOther
Main Level Bedrooms 
3
Window Features 
Insulated WindowsDouble Pane Windows
Dining Room 
Kitchen 
Save
Ask
Tour
Hide
Share
Exterior Features
Construction Details 
Wood Siding
Exterior 
Other
Fencing 
Back YardFenced
Lot Features 
Private
Patio And Porch 
Deck
Roof 
Composition
Waterfront Features 
NONE
Windows/Doors 
Insulated WindowsDouble Pane Windows
Community Features
Community Features 
None
Financing Terms Available 
1031 ExchangeCashConventional
Schools
School District
Unknown
Elementary School
Hillside
Middle School
Holcomb Bridge
High School
Centennial
Listing courtesy of Keller Williams Realty Atl. Partners


Information deemed reliable but not guaranteed. The data relating to real estate for sale on this web site comes in part from the Broker Reciprocity Program of Georgia MLS. Real estate listings held by brokerage firms other than this office are marked with the Broker Reciprocity logo and detailed information about them includes the name of the listing brokers. Copyright © 2020-present Georgia MLS. All rights reserved.
Last checked: 2026-08-14 06:16 PM UTC

Neighborhood & Commute
Source: Walkscore
Save
Ask
Tour
Hide
Share