

126 Windfields LN, Woodstock, GA, 30188
126 Windfields LNWoodstock, GA 30188
Mortgage Calculator
Monthly Payment (Est.)
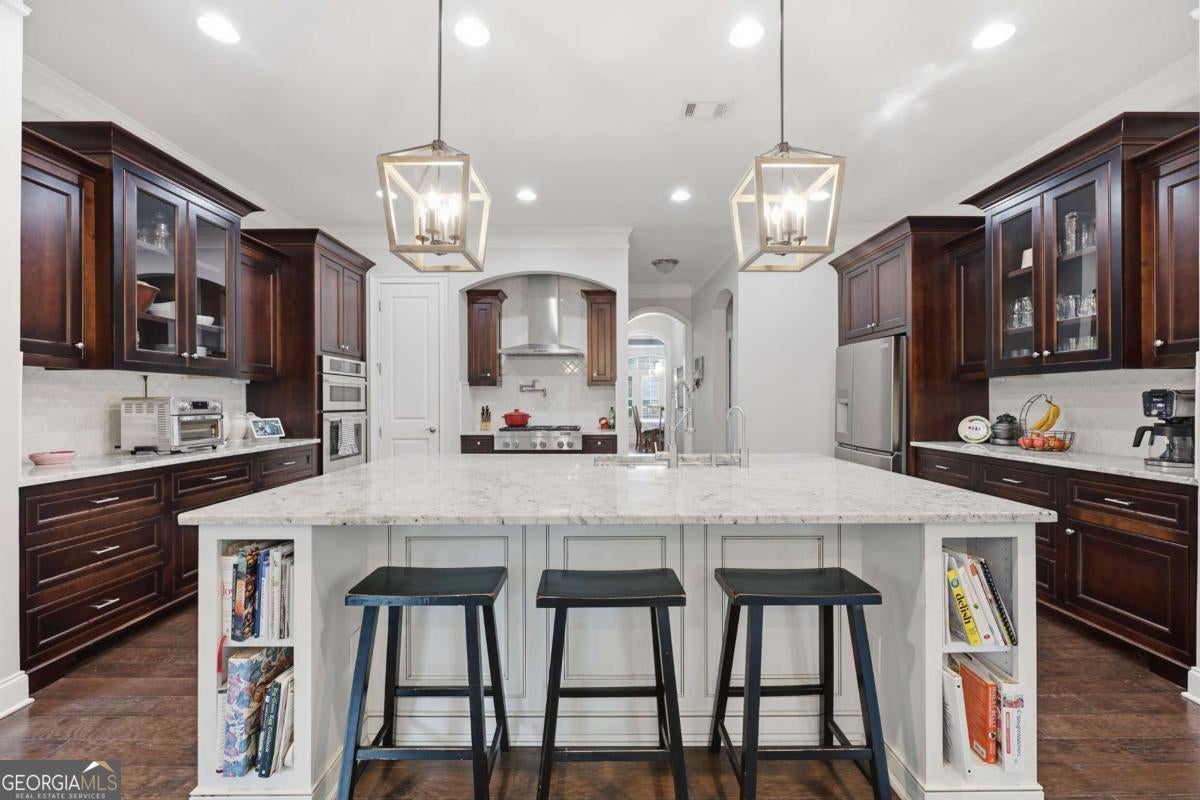
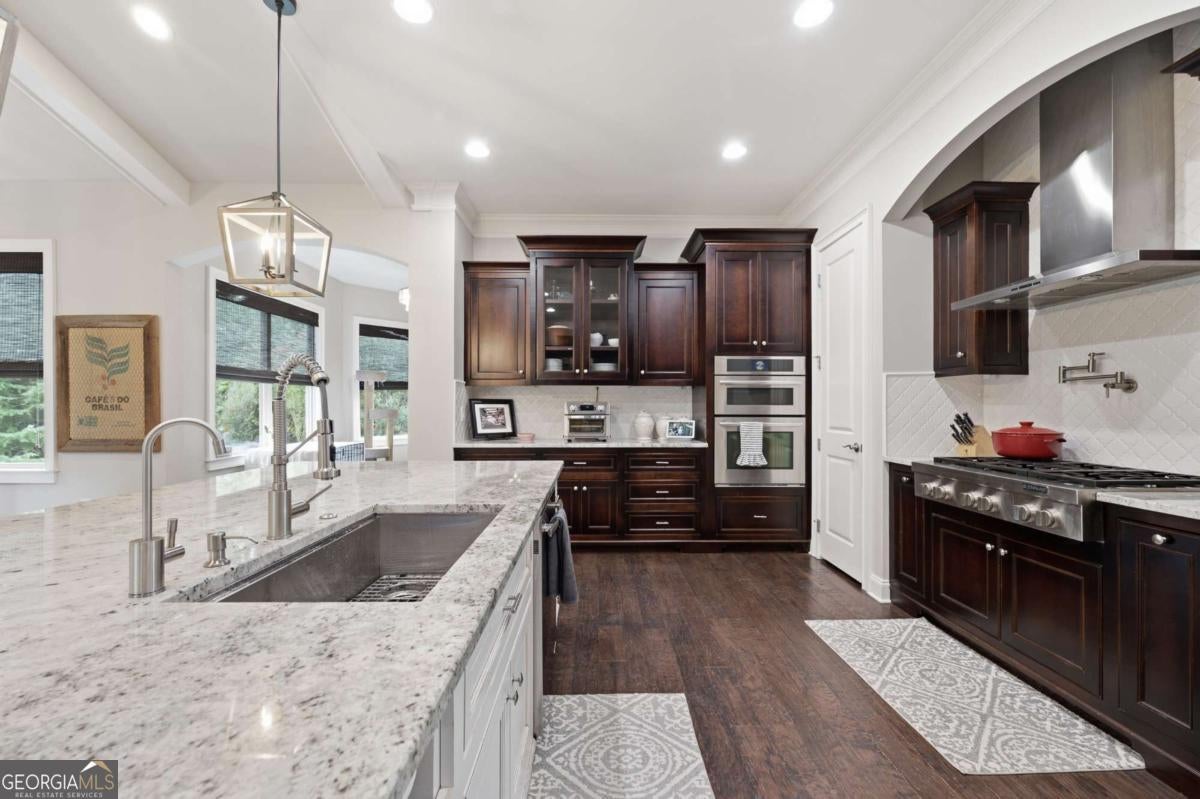
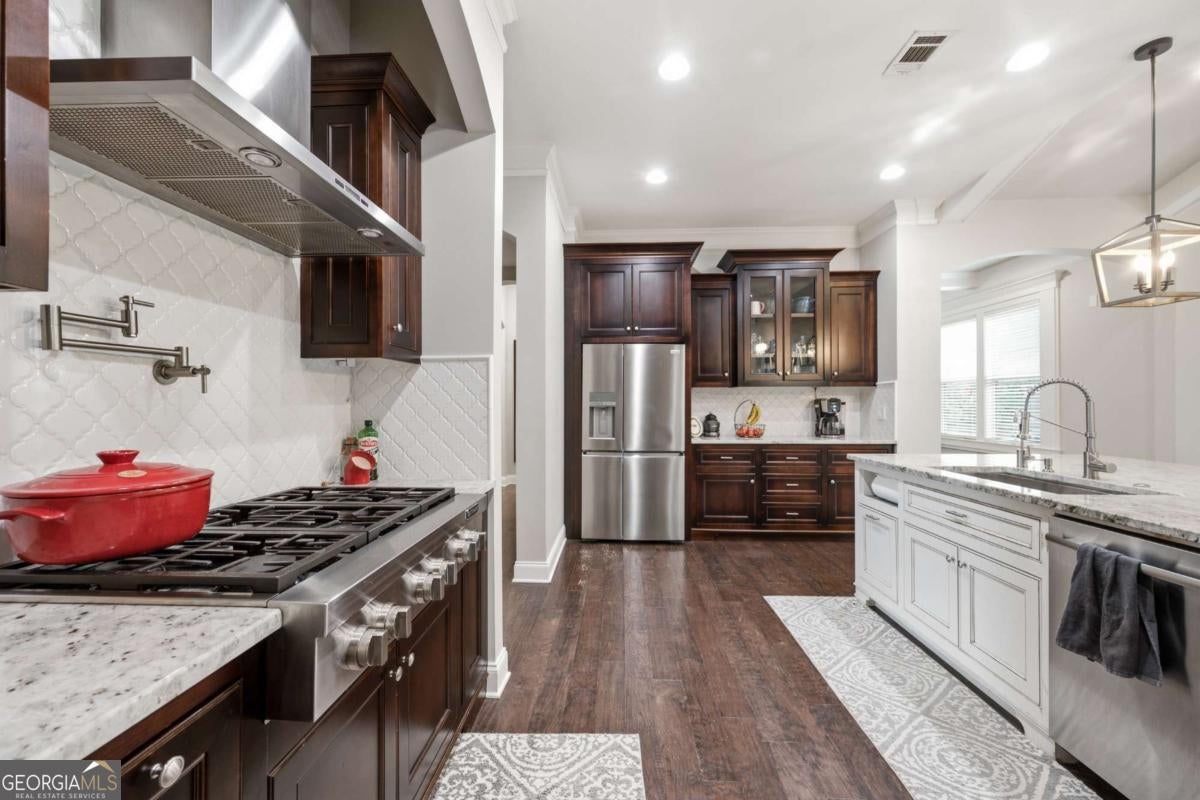
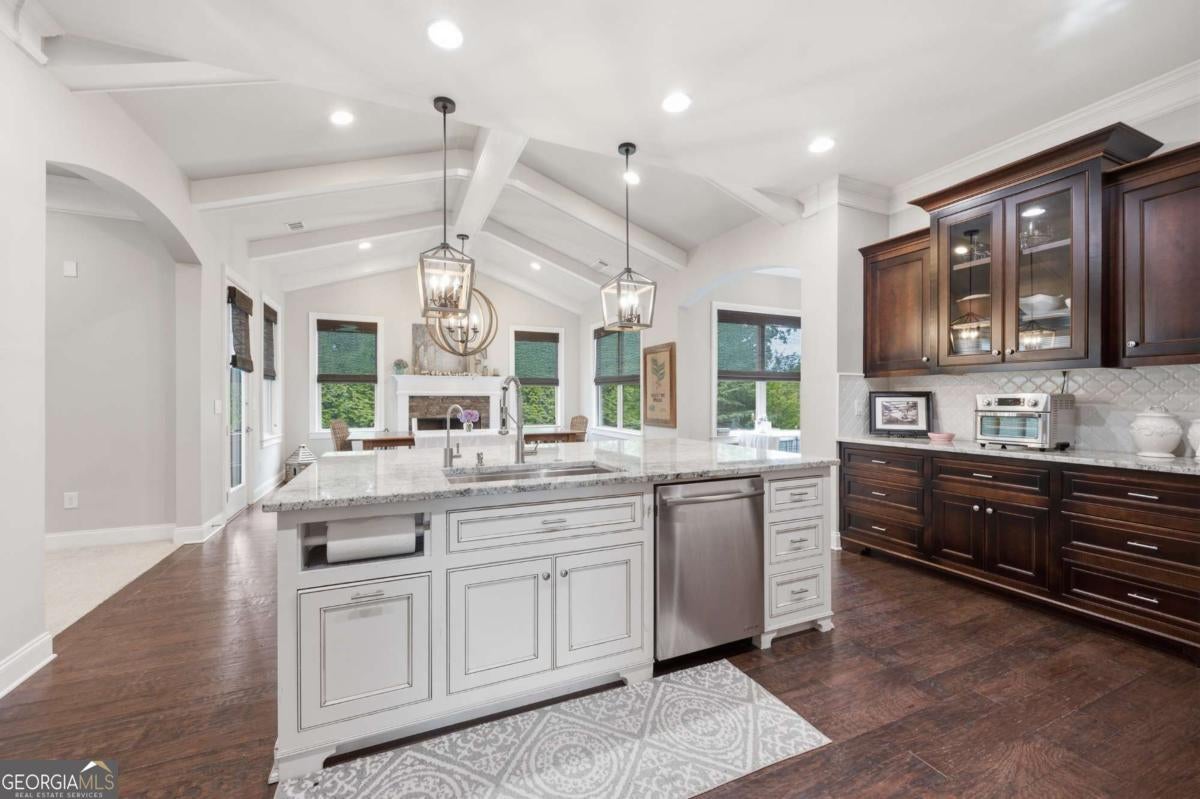
$5,247Live the Woodstock lifestyle in Woodstock Knoll-hop in the golf cart and reach downtown shops, restaurants, and entertainment in minutes, then return to your own private retreat. This home opens with a dramatic two-story foyer flanked by the formal dining room with tray ceiling and a study featuring built-in cabinets, bookcases, and walnut-slab floating shelves. A main-level guest bedroom and full bath are ideal for occasional house guests. The family room offers coffered ceilings and custom built-ins flanking a gas fireplace boasting a solid beam white oak mantel. You will love entertaining in the expansive kitchen which showcases custom cherry cabinetry with inset doors, pull-outs, and glass upper, a six-burner gas cooktop with pot filler, large center island, and a walk-in pantry with custom wood shelving. The kitchen opens to a vaulted keeping room with beamed ceiling featuring a stacked stone wood-burning fireplace. A secondary office nook off the kitchen, butler's pantry, and mudroom featuring cubbies and rainbow-poplar slab benchtop complete the main level. Upstairs, the primary suite includes dual walk-in closets, large jetted tub, and a spacious shower with dual shower heads. A large upstairs loft can function as a secondary den or study area. Three additional upstairs bedrooms feature a Jack-and-Jill bath for two and an en-suite for the third, plus a laundry room with utility sink and cabinets. The full finished basement provides a large retreat with a game room (ideal home gym), bedroom with full bath, wet bar with mini-fridge and ice maker, secondary den, craft room, and open space perfect for a pool or poker table. Outside, an expanded deck with grilling pavilion overlooks a large, flat southern exposure backyard which gets all day sunlight ideal for a pool. The backyard has unmatched privacy backing up to a wooded HOA buffer and has a wall of mature evergreens along the back property line for complete privacy. The three-car garage features a bonus workshop space large enough to fit a golf cart and is equipped with a 100A sub-panel that can accommodate two simultaneous level 2 EV chargers. Woodstock Knoll offers a clubhouse with fitness center, three tennis courts (two for pickleball), playground, pool with waterslide and kiddie pool, and fishing pond-all steps from downtown. A home designed for connection, privacy, and easy Woodstock living!
| 3 hours ago | Listing first seen on site | |
| 3 hours ago | Listing updated with changes from the MLS® |

Information deemed reliable but not guaranteed. The data relating to real estate for sale on this web site comes in part from the Broker Reciprocity Program of Georgia MLS. Real estate listings held by brokerage firms other than this office are marked with the Broker Reciprocity logo and detailed information about them includes the name of the listing brokers. Copyright © 2020-present Georgia MLS. All rights reserved.
Last checked: 2026-08-13 03:15 PM UTC