

2820 Briarglen DR, Atlanta, GA, 30340
2820 Briarglen DRAtlanta, GA 30340
Mortgage Calculator
Monthly Payment (Est.)
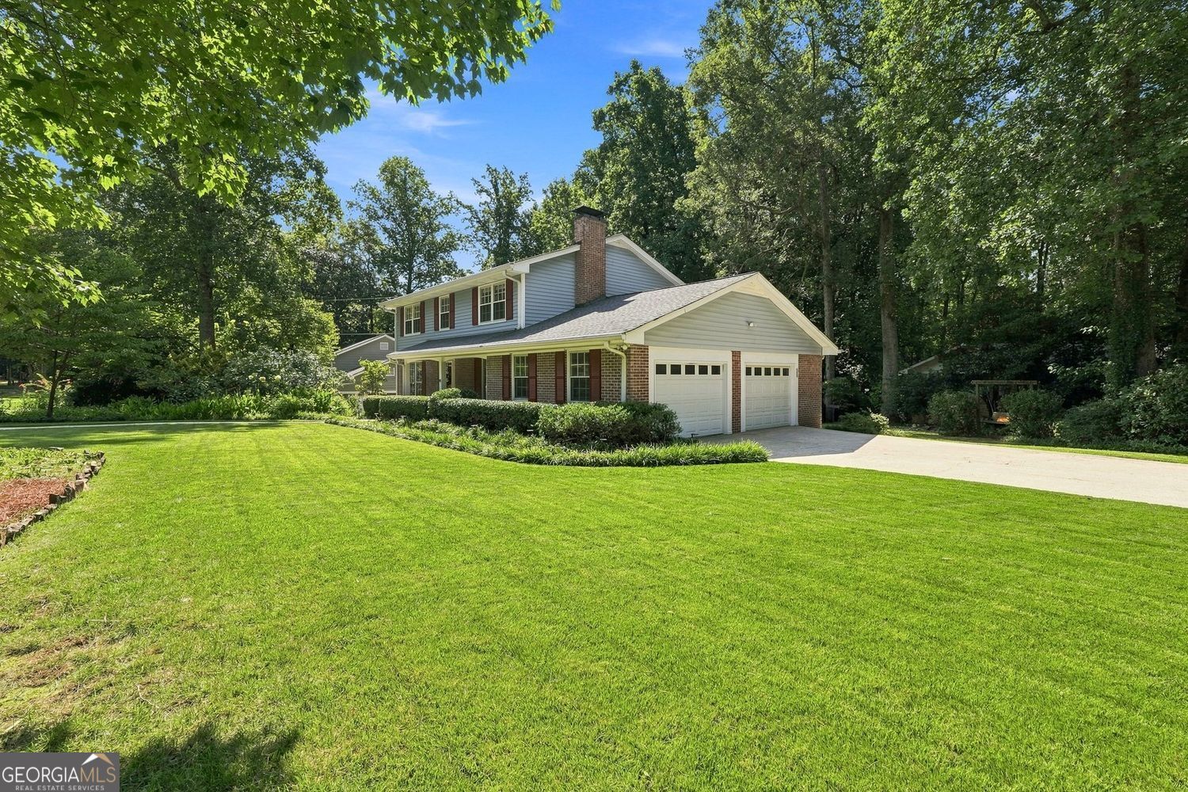
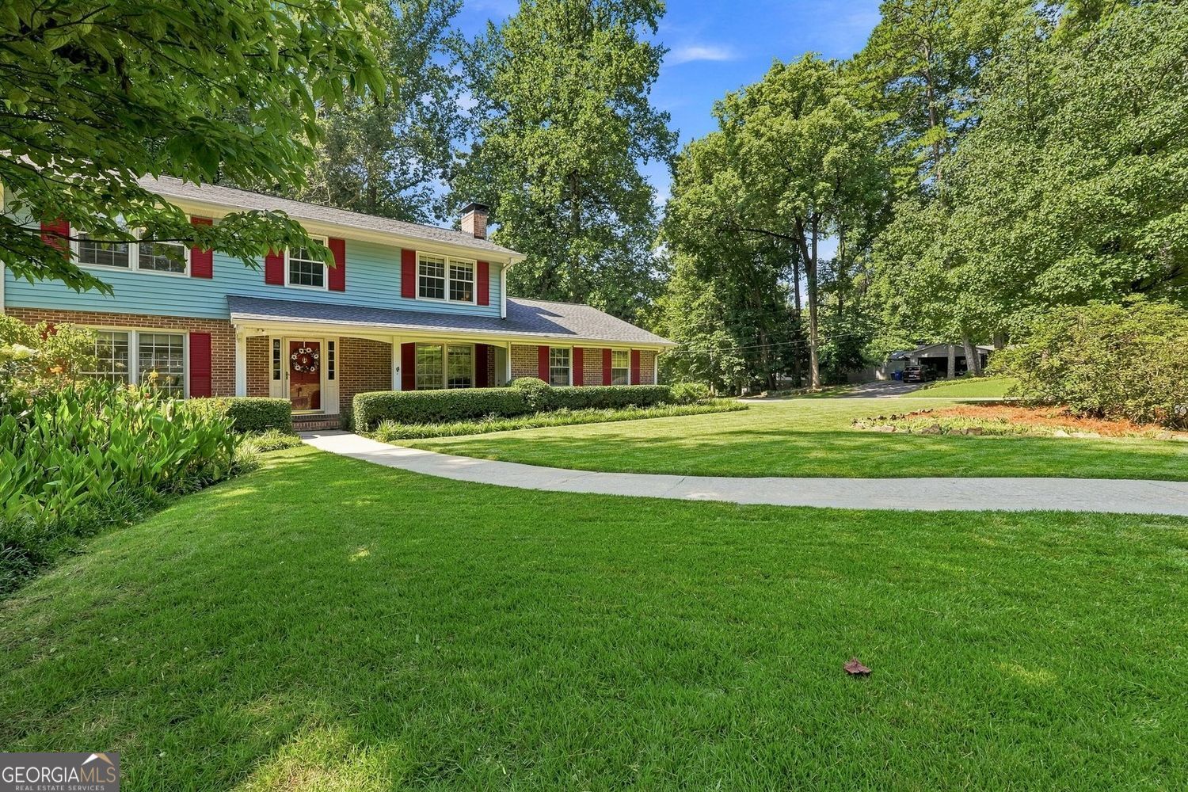
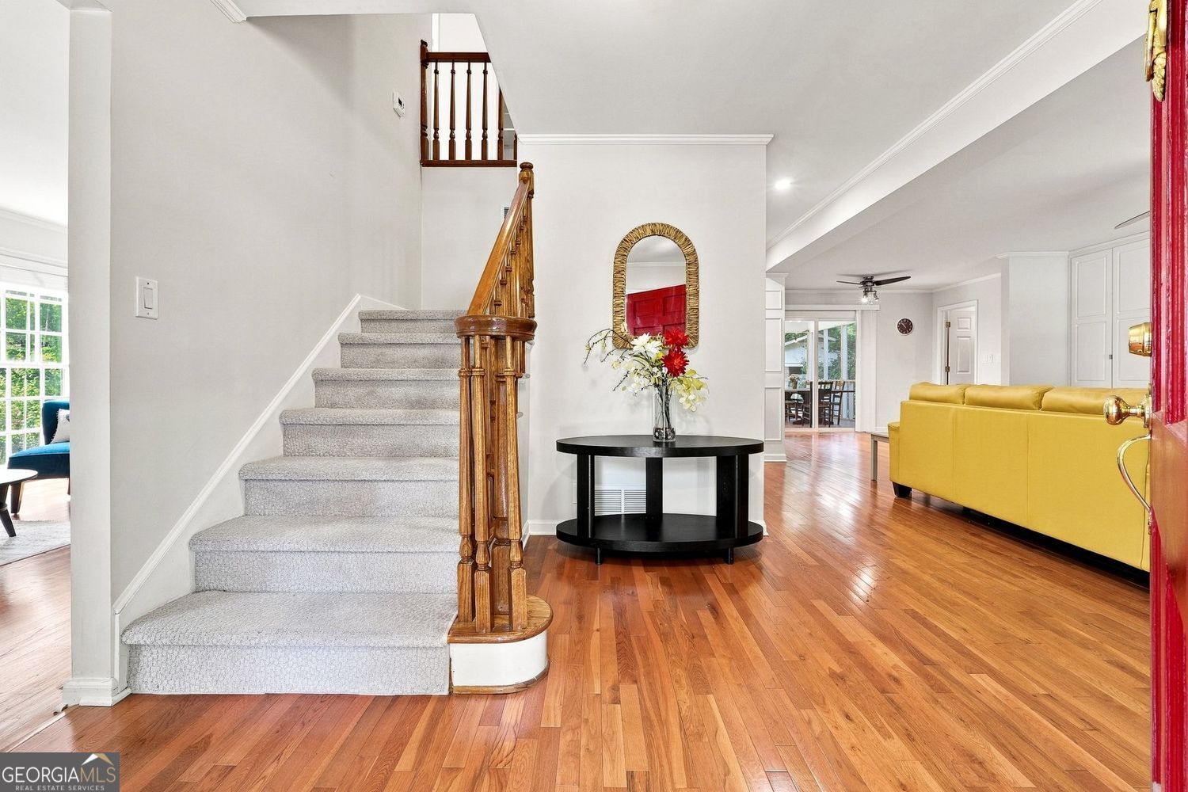
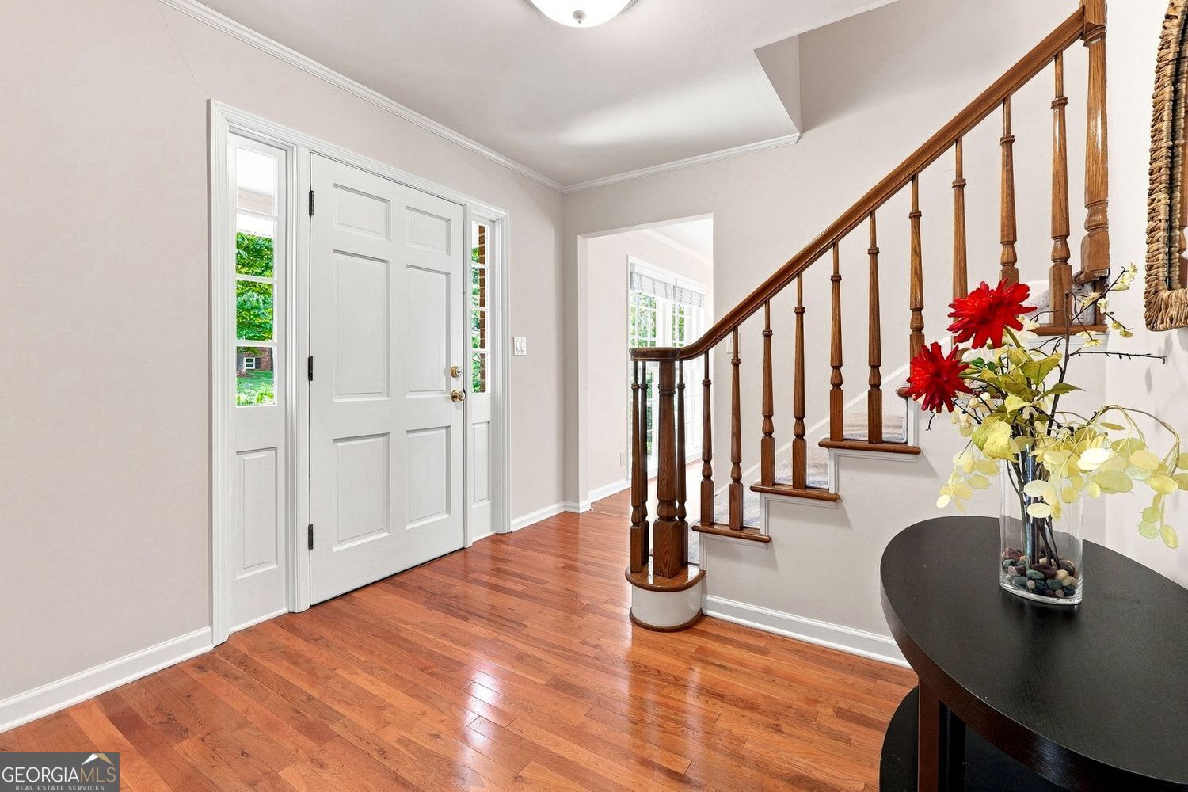
$2,441Ready to check all your boxes? Welcome to 2820 Briarglen Drive! Open, spacious, updated, fabulous landscaped corner lot in outstanding Evansdale Elementary neighborhood! Floor to ceiling windows, hardwood floors through-out, fabulous vaulted porch with high-end SuperScreen, flat screen TV, custom dining table with seating for 10 and hard-plumbed gas grill! The list goes on! Open concept family room, updated kitchen with soft-close cabinetry, walk-in pantry with beautiful hardwood Ash shelving! Upstairs you'll find four large bedrooms with brand new high-quality carpeting (flawless hardwoods underneath) and new board and batten bifold closet doors! True walk-in closet customized by California Closets will put an end to your closet-space dilemmas! This home features tankless water heater, three (3) refrigerators, newer washer-dryer and irrigation system to help keep the Zoysia pristine! The partial basement is heated and cooled by the main HVAC system. Clean and pleasant, make it your respite while doing chores; work-outs, crafting or art studio! Exterior door to the backyard makes your gardening easy! And the location? Outstanding! Walk or roll to voluntary membership, Northumberland Swim Club with clubhouse, sand volleyball, pavilion with tables and grills, swim team for the kiddos and family and adult activities through-out the season! Great shopping and restaurants in every direction! Fast and easy access to major roadways I-85 and 285 when it's time to get away! Make your appointment today to trade in the checklist for the keys to your happiness! Showings begin Friday, August 14!
| 3 hours ago | Listing first seen on site | |
| 3 hours ago | Listing updated with changes from the MLS® |

Information deemed reliable but not guaranteed. The data relating to real estate for sale on this web site comes in part from the Broker Reciprocity Program of Georgia MLS. Real estate listings held by brokerage firms other than this office are marked with the Broker Reciprocity logo and detailed information about them includes the name of the listing brokers. Copyright © 2020-present Georgia MLS. All rights reserved.
Last checked: 2026-08-13 03:15 PM UTC