

236 Laurel Vista DR, Canton, GA, 30114
236 Laurel Vista DRCanton, GA 30114
Mortgage Calculator
Monthly Payment (Est.)
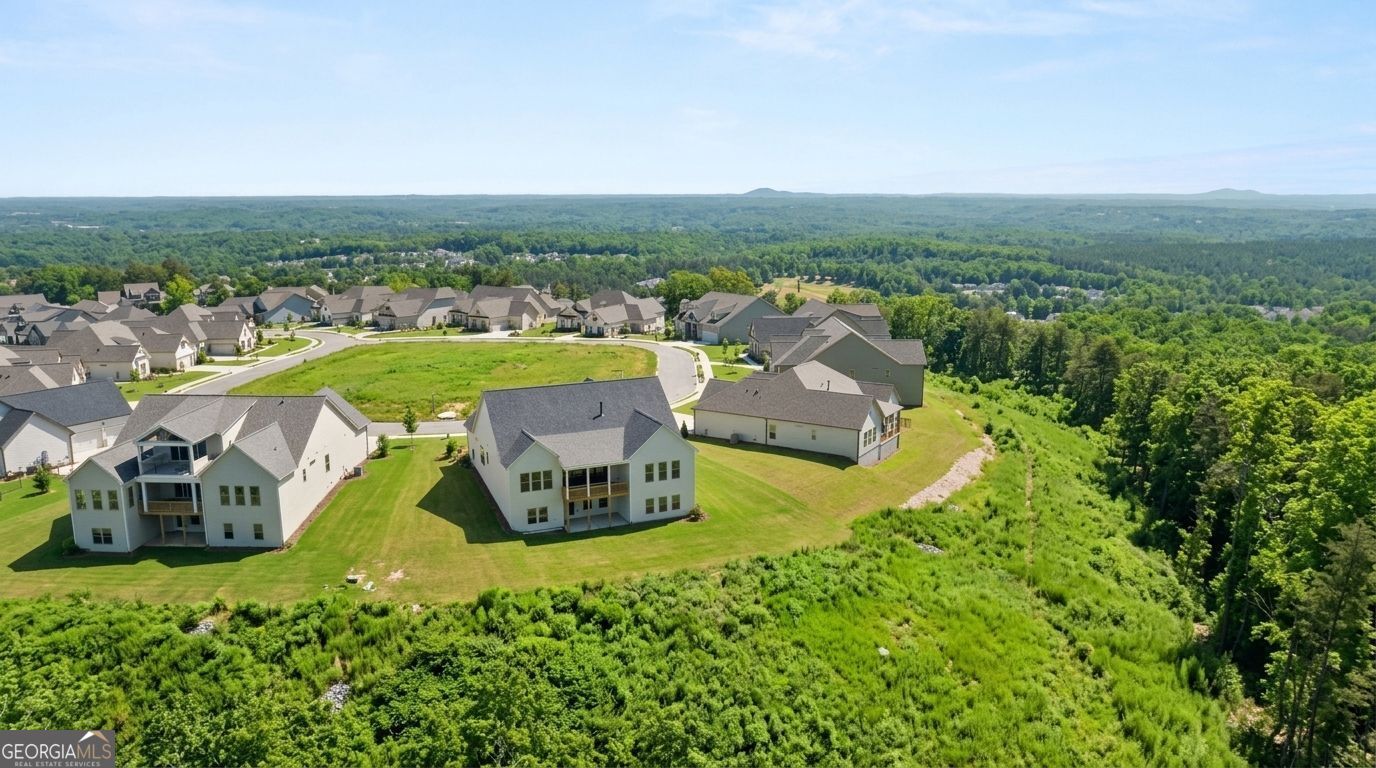
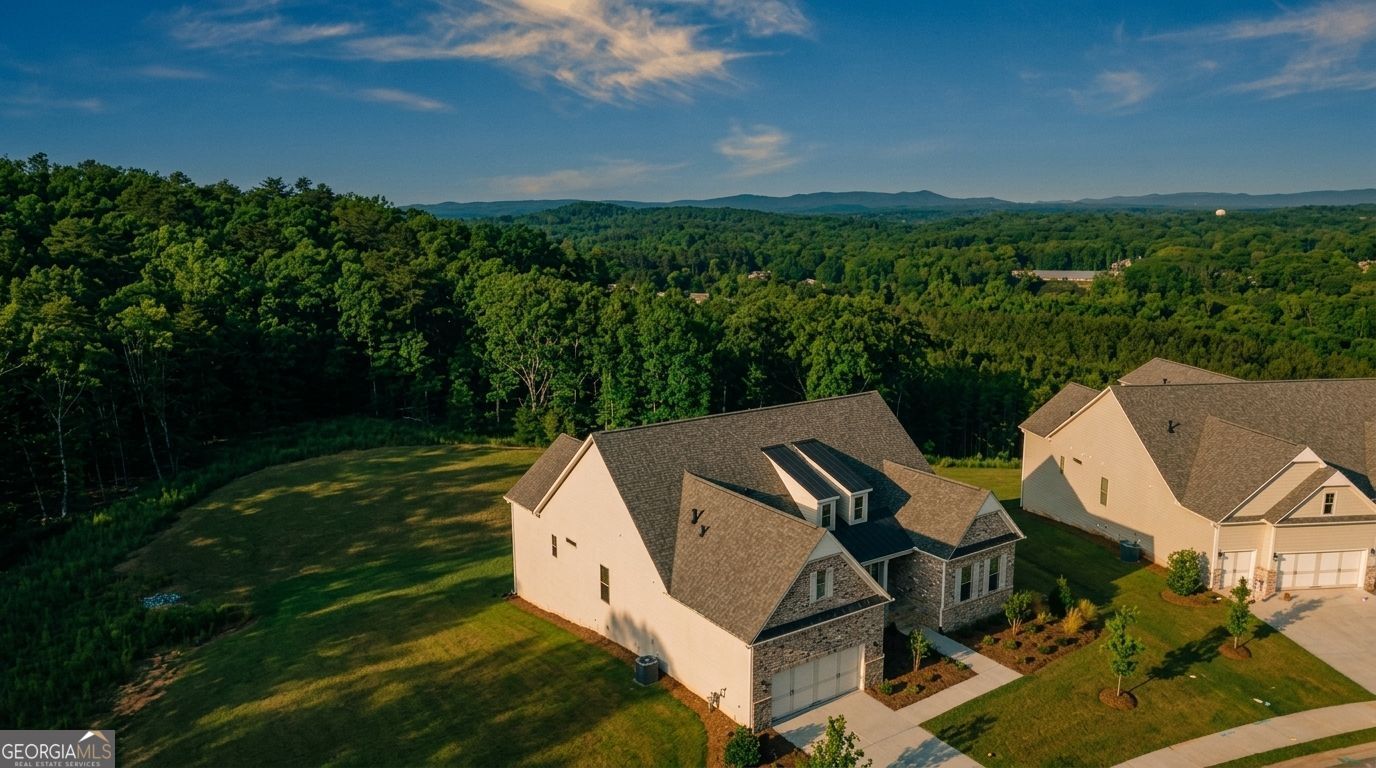
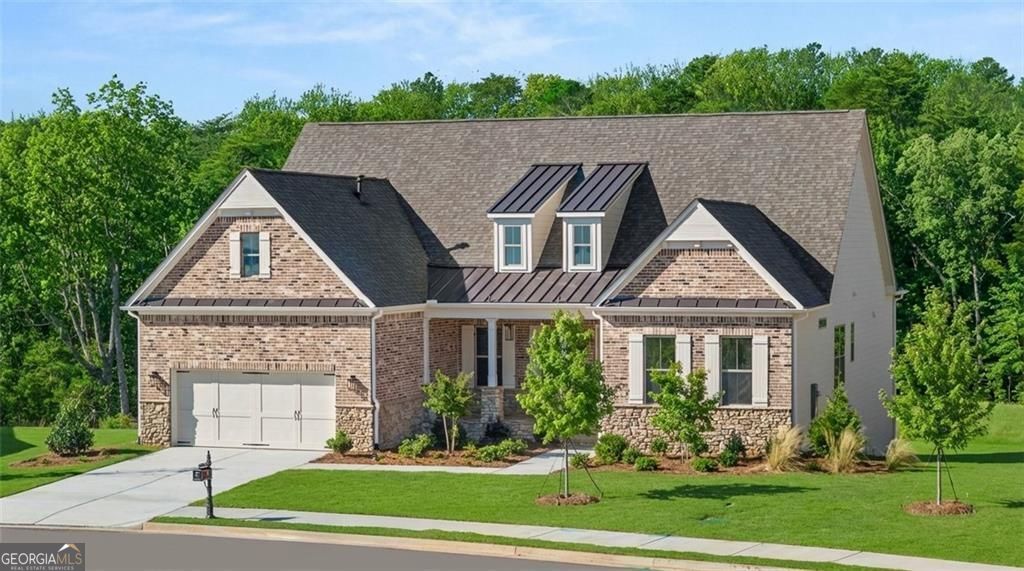
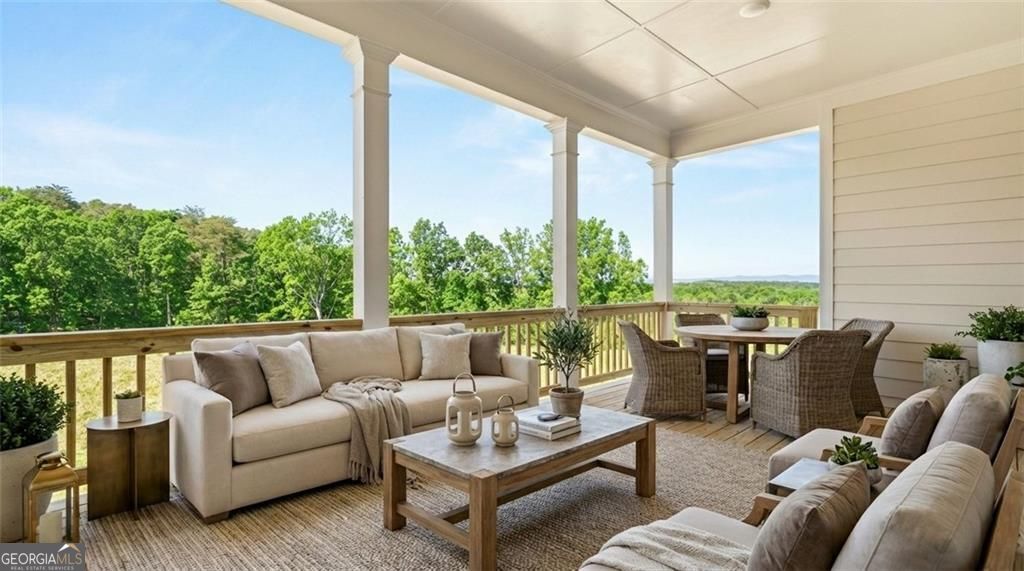
$4,676NEW, IMPROVED PRICE! FINAL OPPORTUNITY to own in Horizon at Laurel Canyon! Perched atop the mountain on more than an acre, this beautifully designed ranch home offers effortless one-level living on one of Canton's most desirable homesites-combining privacy, tranquility, wooded views, and the rare bonus of a level backyard. Thoughtfully designed for both everyday comfort and entertaining, this spacious home features 3 bedrooms, 2.5 baths, and a dedicated office/study. The split-bedroom layout provides exceptional privacy, with two guest bedrooms and a full bath situated separately from the spacious primary suite. Elegant architectural details add character throughout, including a formal dining room with classic wainscoting and a tray ceiling. The expansive family room is highlighted by a dramatic soaring stone fireplace with gas logs and starter, creating a warm and inviting focal point. At the heart of the home, the open-concept kitchen and breakfast area flow seamlessly into the main living space. A large center island provides generous room for casual dining, meal prep, and entertaining. Step outside to the covered rear porch and enjoy peaceful mountaintop living surrounded by serene wooded views. Whether enjoying morning coffee, dining outdoors, or unwinding at the end of the day, this private setting is truly special. The full daylight basement offers tremendous potential for future expansion and customization. Create the space that fits your lifestyle-a media room, guest suite, home gym, recreation area, workshop, additional living space, or a combination of them all. Exterior landscape lighting enhances the home's curb appeal and creates an inviting ambiance after sunset. Offering the convenience of ranch living, an exceptional homesite, beautiful natural surroundings, and abundant future potential, this is a rare opportunity to own one of the final premier homes in Laurel Canyon.
| yesterday | Listing first seen on site | |
| yesterday | Listing updated with changes from the MLS® |

Information deemed reliable but not guaranteed. The data relating to real estate for sale on this web site comes in part from the Broker Reciprocity Program of Georgia MLS. Real estate listings held by brokerage firms other than this office are marked with the Broker Reciprocity logo and detailed information about them includes the name of the listing brokers. Copyright © 2020-present Georgia MLS. All rights reserved.
Last checked: 2026-08-14 05:20 PM UTC