

3021 Old Lost Mountain RD, Powder Springs, GA, 30127
3021 Old Lost Mountain RDPowder Springs, GA 30127
Mortgage Calculator
Monthly Payment (Est.)
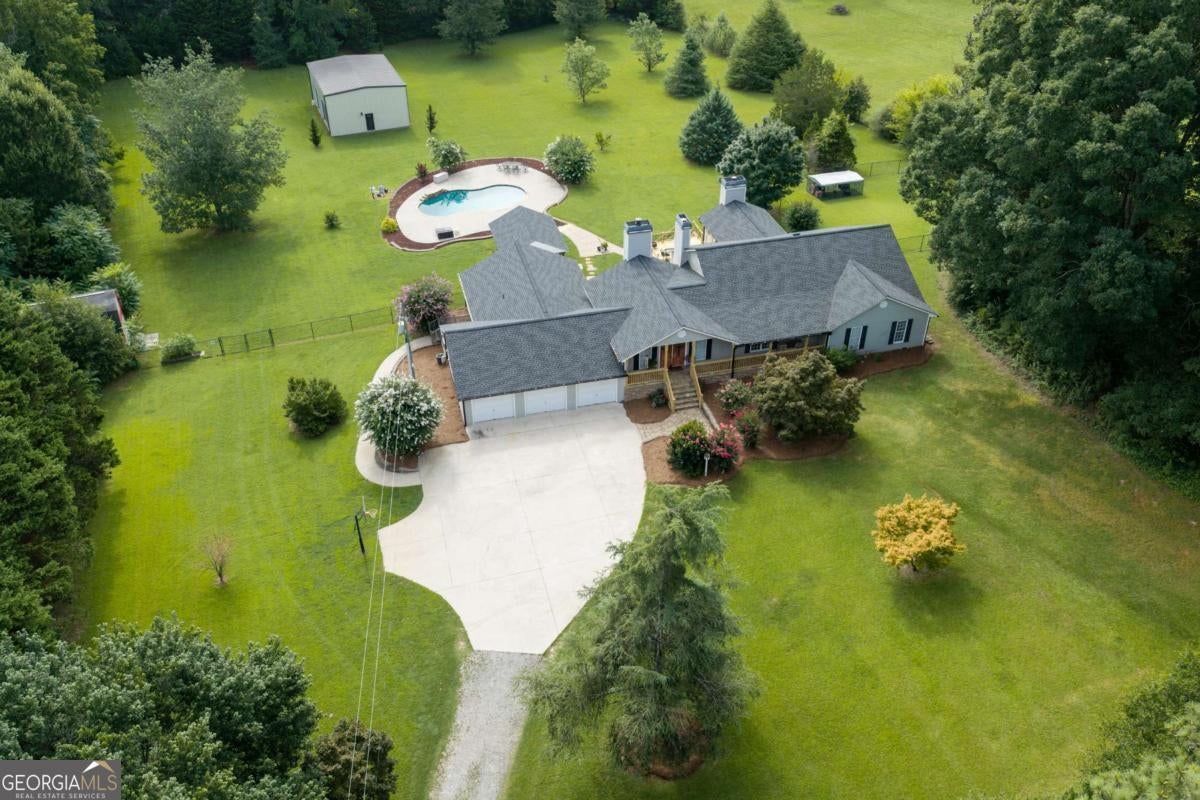
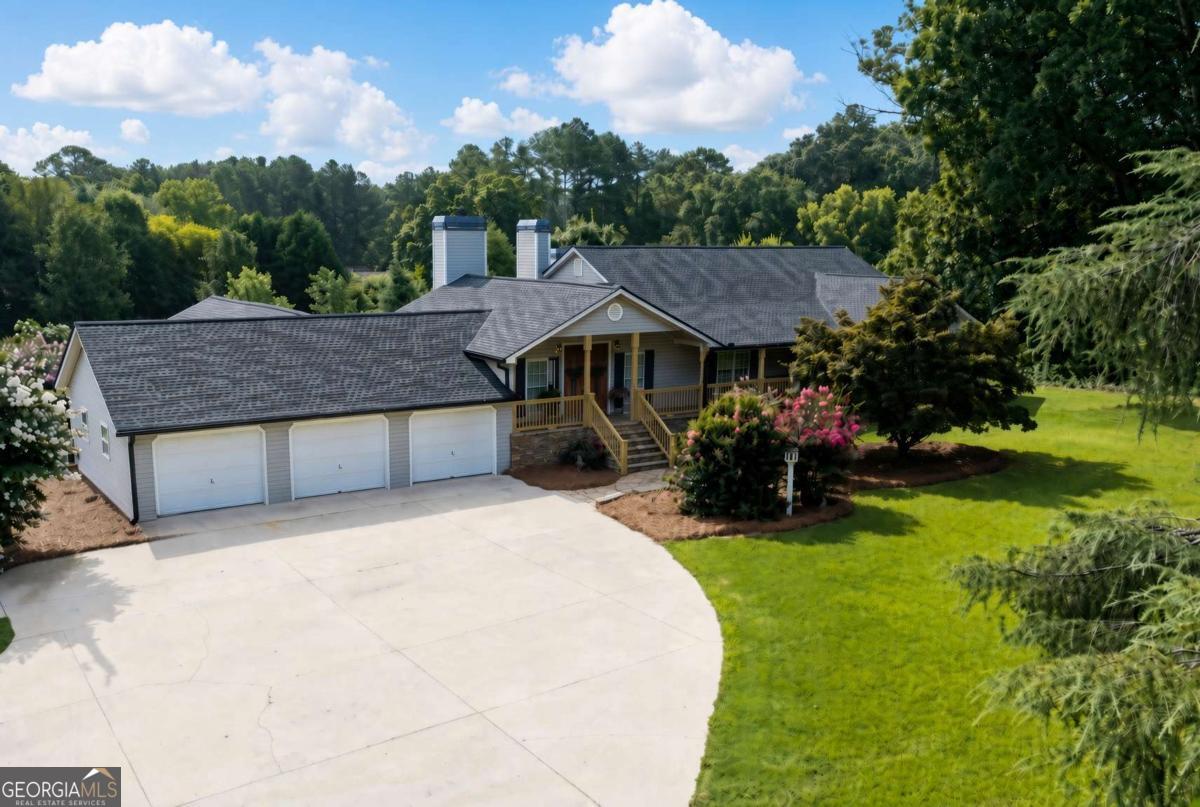
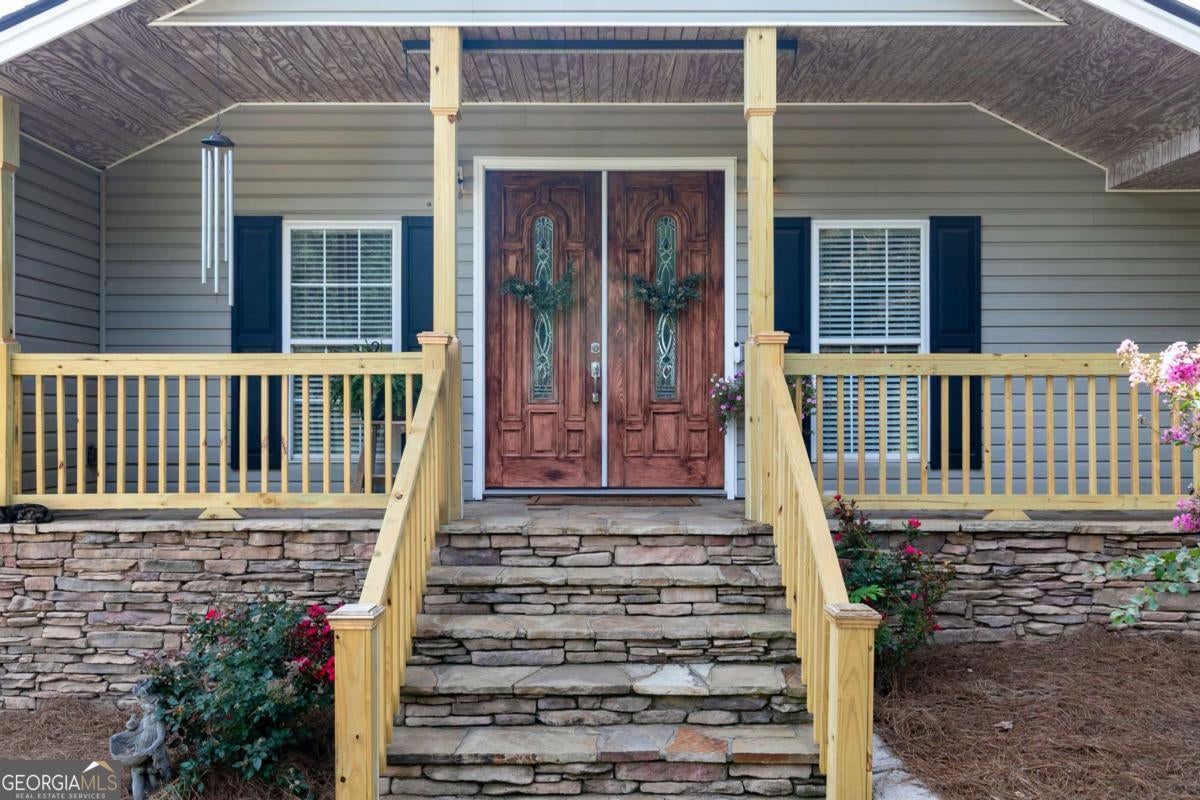
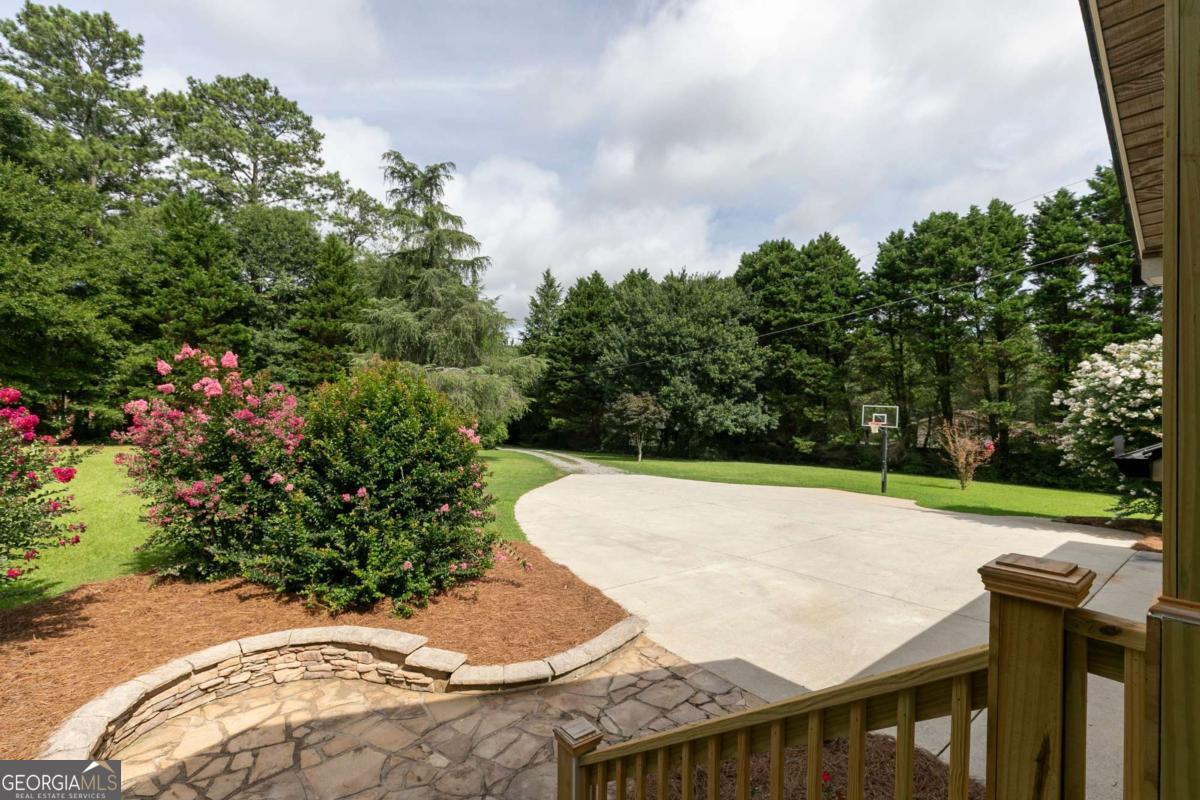
$3,641Welcome to the kind of property buyers dream about but rarely find-a private retreat where luxury, functionality, and wide-open spaces come together on nearly 4 breathtaking acres of level, fenced land. From the moment you arrive, you'll be captivated by the impressive covered front porch and gorgeous double front doors that make an unforgettable first impression. Inside, warmth and character abound with three stunning stacked stone wood-burning fireplaces, creating inviting spaces in the great room, dining room, and cozy keeping room. The heart of the home is a spacious kitchen designed for gathering, featuring abundant cabinet space and an open flow into the keeping room, making entertaining effortless. The generously sized primary suite on the main level offers a true escape with a spa-inspired ensuite complete with a luxurious freestanding soaking tub, separate shower, and double vanity. Three additional bedrooms and two full bathrooms on the main level provide room for everyone. The oversized laundry room is conveniently located on the main level as well, offering abundant cabinet storage and a folding counter to make everyday chores a little easier. Step outside and discover your own private resort. Spend summers relaxing beside the PebbleTec saltwater pool, unwind under the tiki hut, or simply enjoy the peaceful views from the brand-new deck overlooking the beautiful countryside. The level, fenced acreage offers endless possibilities for recreation, gardening, animals, or simply enjoying the freedom that comes with owning your own slice of paradise. Need space for hobbies, toys, or a business? This property delivers with an incredible 30' x 40' insulated workshop featuring power and LED lighting, a 16' x 24' storage barn, chicken coop, and a three-car garage with insulated doors. As an added bonus, the terrace level features a fully equipped one-bedroom apartment with its own private entrance, full kitchen, laundry room, and even a separate septic system-perfect for multigenerational living, long-term guests, rental income, or a private home office. With a newer roof and gutters, exceptional outdoor amenities, and countless possibilities both inside and out, this is far more than a home-it's a lifestyle. While you'll feel miles away from it all, you're only moments from charming Downtown Powder Springs, where you'll enjoy local restaurants, shops, parks, community events, and small-town charm. Plus, an abundance of everyday conveniences-including shopping, entertainment, medical facilities, schools, and more-are all just a short drive away. Properties offering this much land, this many amenities, and this level of versatility are incredibly rare. Come experience a lifestyle where every day feels like a getaway.
| 4 hours ago | Listing first seen on site | |
| 4 hours ago | Listing updated with changes from the MLS® |

Information deemed reliable but not guaranteed. The data relating to real estate for sale on this web site comes in part from the Broker Reciprocity Program of Georgia MLS. Real estate listings held by brokerage firms other than this office are marked with the Broker Reciprocity logo and detailed information about them includes the name of the listing brokers. Copyright © 2020-present Georgia MLS. All rights reserved.
Last checked: 2026-08-13 04:35 PM UTC