

827 Betty ST, Sandersville, GA, 31082
827 Betty STSandersville, GA 31082
Mortgage Calculator
Monthly Payment (Est.)
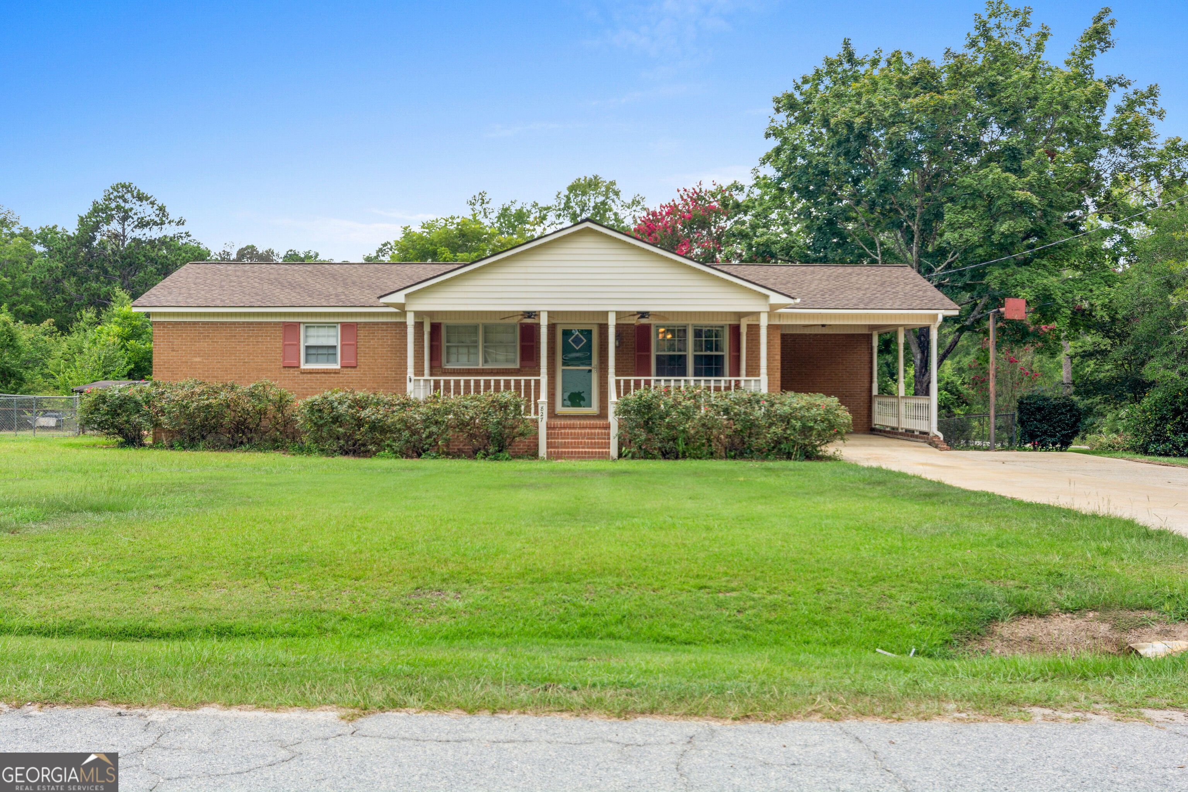
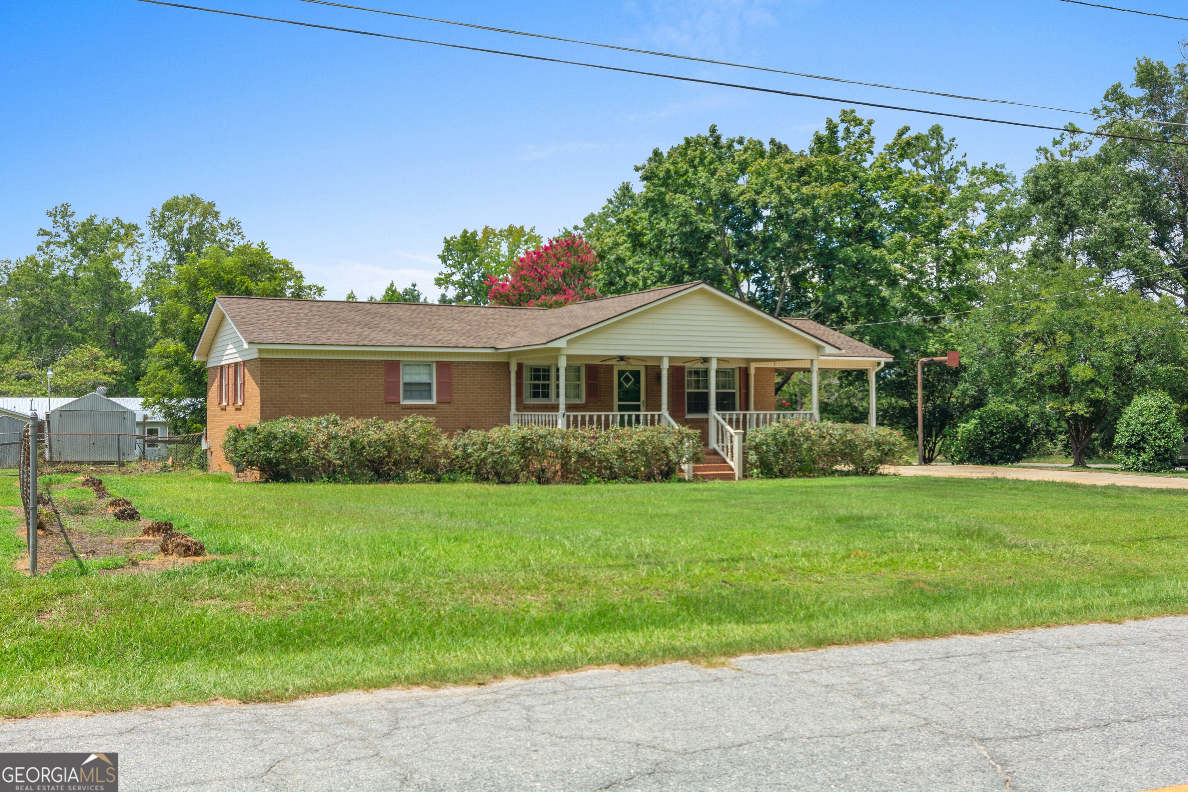
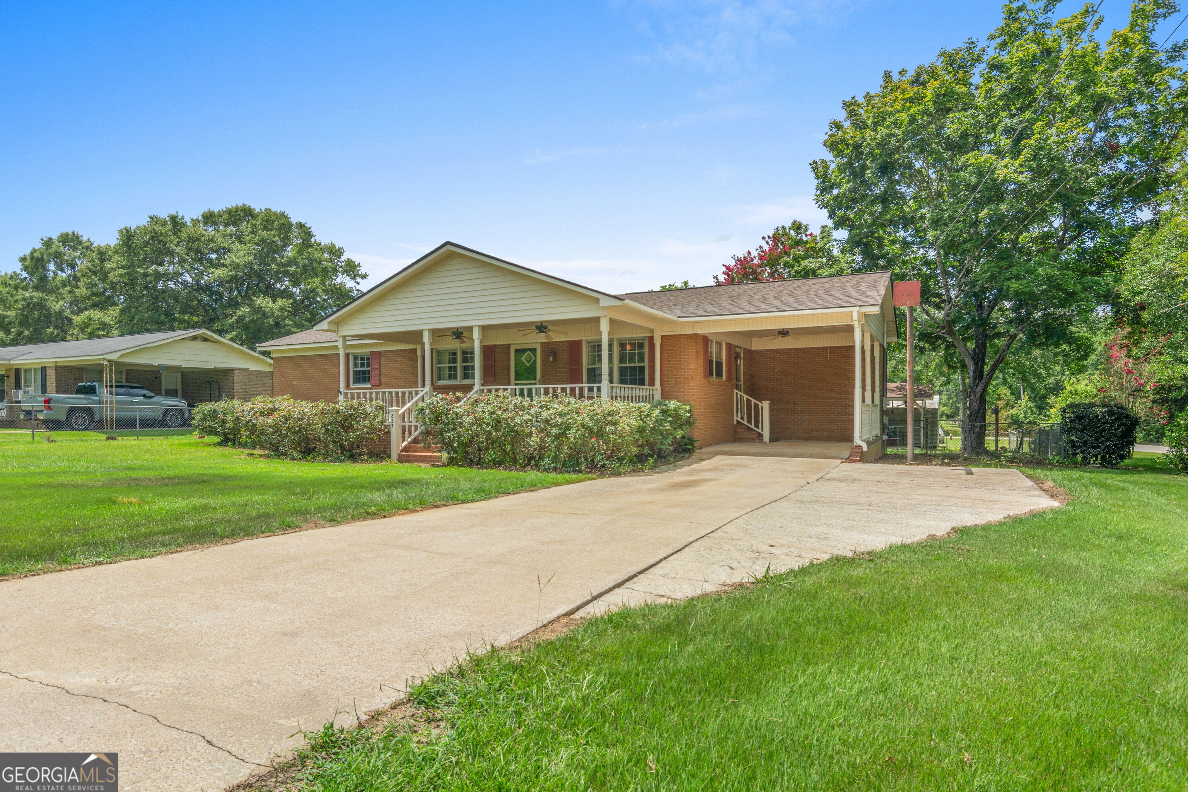
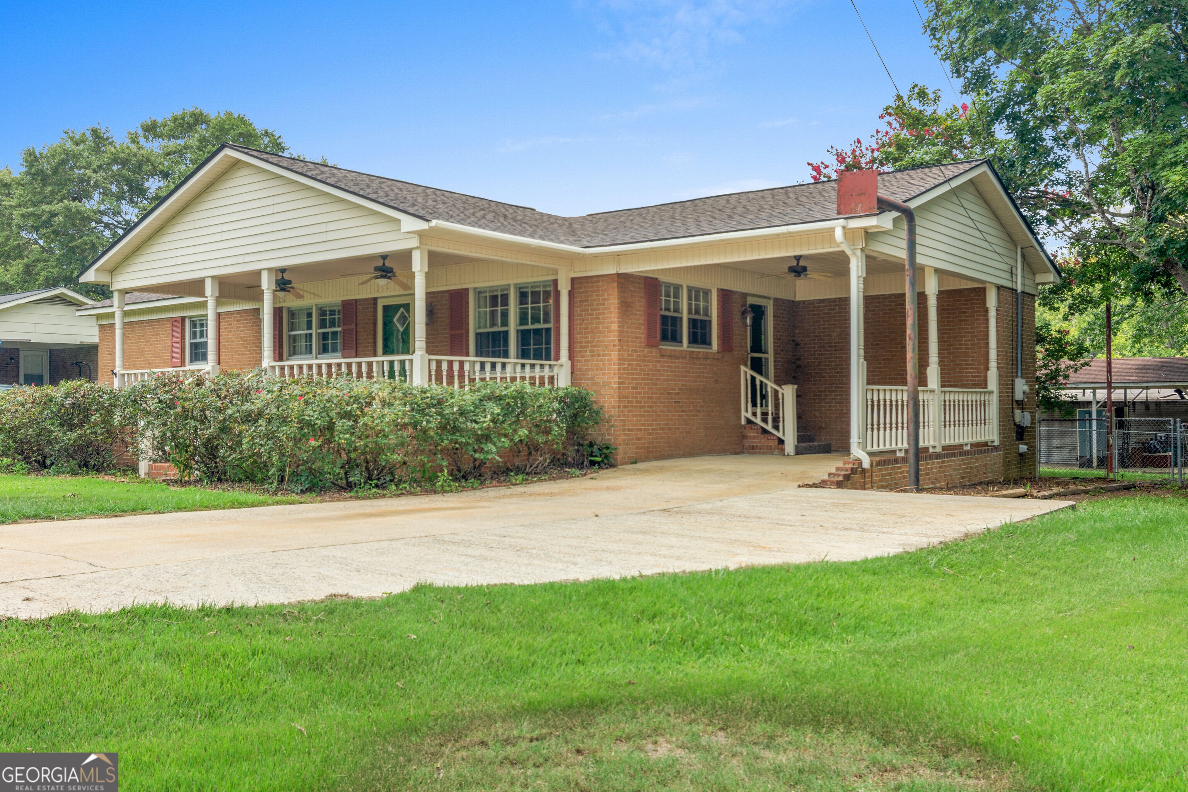
$752This 3-bedroom, 1.5-bath brick ranch is situated on a corner lot within the city limits. Home has been well-maintained and move-in ready, with an opportunity for the next owner to personalize and update finishes over time. Inside, the open-concept living area flows into the kitchen, featuring a convenient center island with additional work and storage space. This home also offers inviting outdoor spaces, including a spacious covered back deck with a concrete floor and a deep front porch. The fenced backyard provides additional space for pets, play, gardening, or outdoor enjoyment. There is a single-car garage attached carport as well as a detached metal carport in the back. One metal storage building will remain with the property. Please note: the storage building located closest to the metal carport does not convey. Designed for low-maintenance living, the home has been recently professionally cleaned inside and out and has been well cared for. The owner is currently in the process of replacing the bathroom vanities. With its solid brick construction, comfortable floor plan, generous outdoor living areas, additional parking and storage, and convenient in-town location, this property offers plenty of value and is priced to sell. Schedule your showing today!
| 3 hours ago | Listing first seen on site | |
| 3 hours ago | Listing updated with changes from the MLS® |

Information deemed reliable but not guaranteed. The data relating to real estate for sale on this web site comes in part from the Broker Reciprocity Program of Georgia MLS. Real estate listings held by brokerage firms other than this office are marked with the Broker Reciprocity logo and detailed information about them includes the name of the listing brokers. Copyright © 2020-present Georgia MLS. All rights reserved.
Last checked: 2026-08-13 04:29 PM UTC