5019 Lower Elm ST, South Fulton, GA, 30349

Save
Ask
Tour
Hide
Share
$169,900
New Listing

5019 Lower Elm ST
South Fulton, GA 30349

Townhouse|Coming Soon
2
Beds
2.5
Total Baths
2
Full Baths
1
Partial Bath
1,476
SqFt
$115
/SqFt
2004
Built
Subdivision:
High Grove
County:
Fulton
Upcoming Open Houses
Sun, Aug 16, 10:00 AM - 2:00 PM
5019 Lower Elm ST5019 Lower Elm ST5019 Lower Elm ST5019 Lower Elm ST
Save
Ask
Tour
Hide
Share

Mortgage Calculator

Monthly Payment (Est.)

$775
Calculator powered by Showcase IDX, a Constellation1 Company. Copyright ©2026 Information is deemed reliable but not guaranteed.

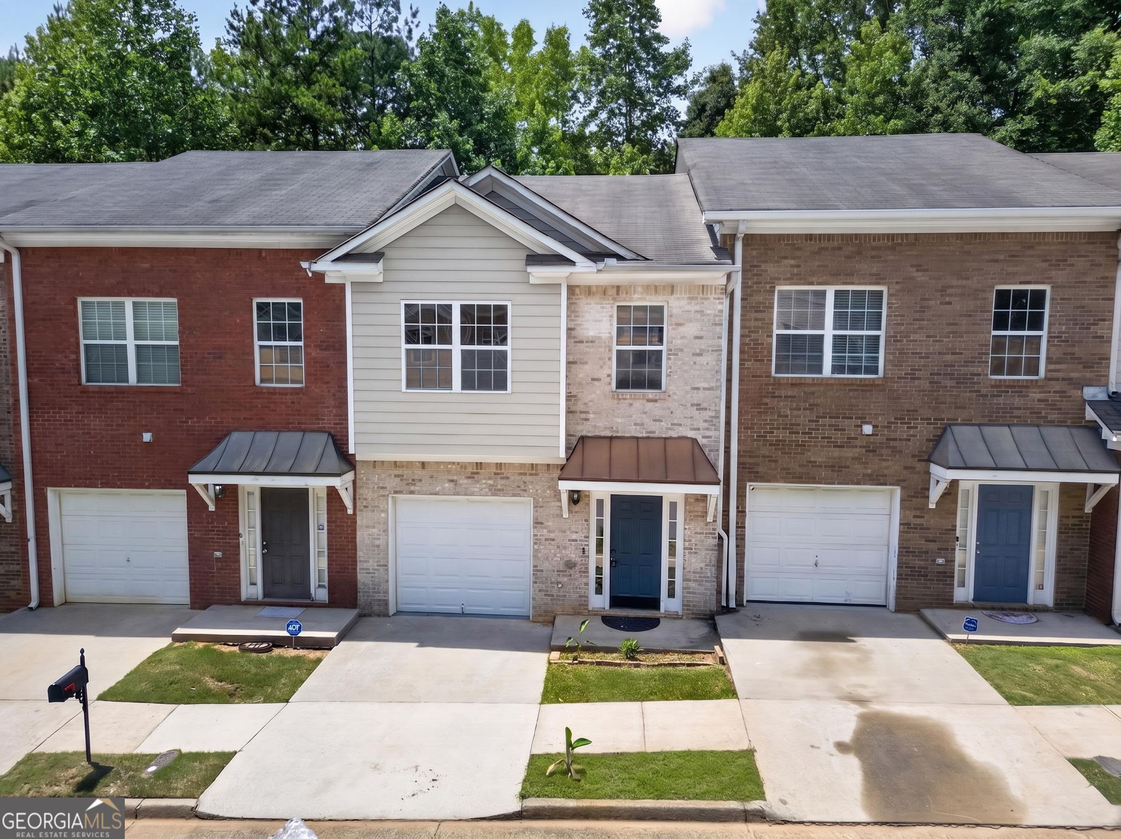
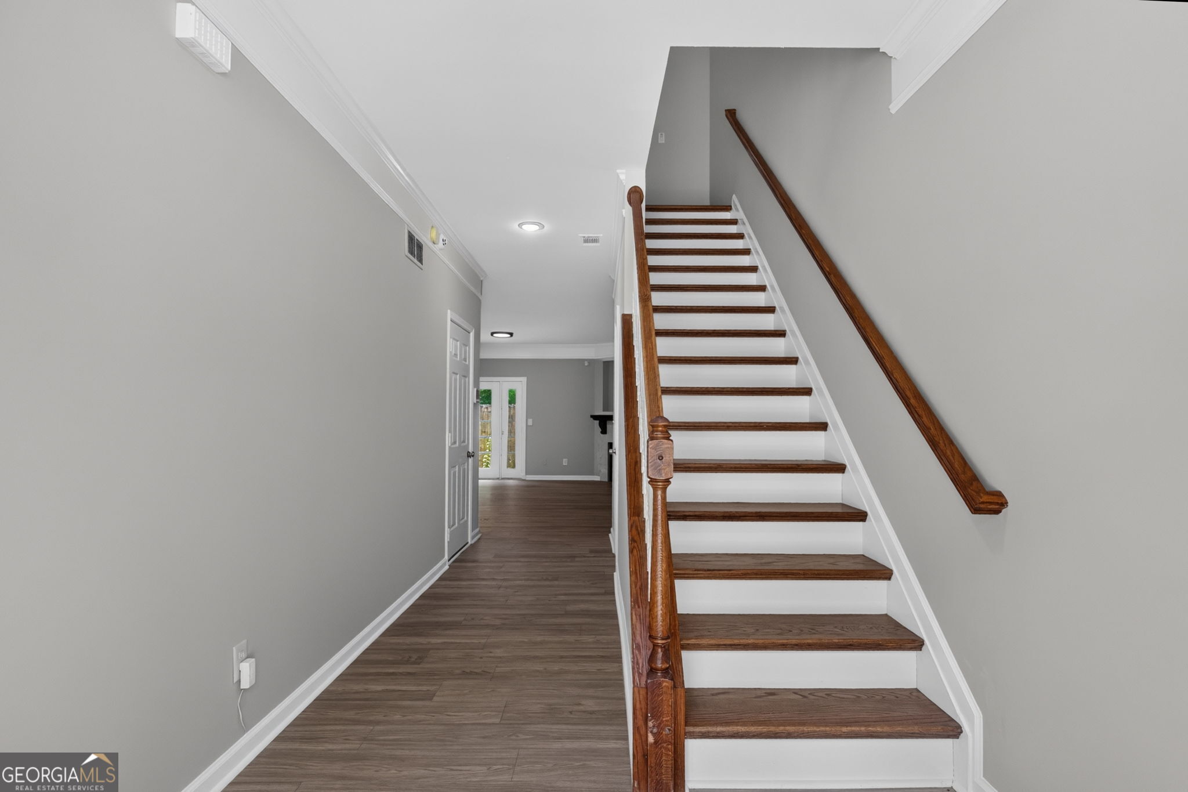
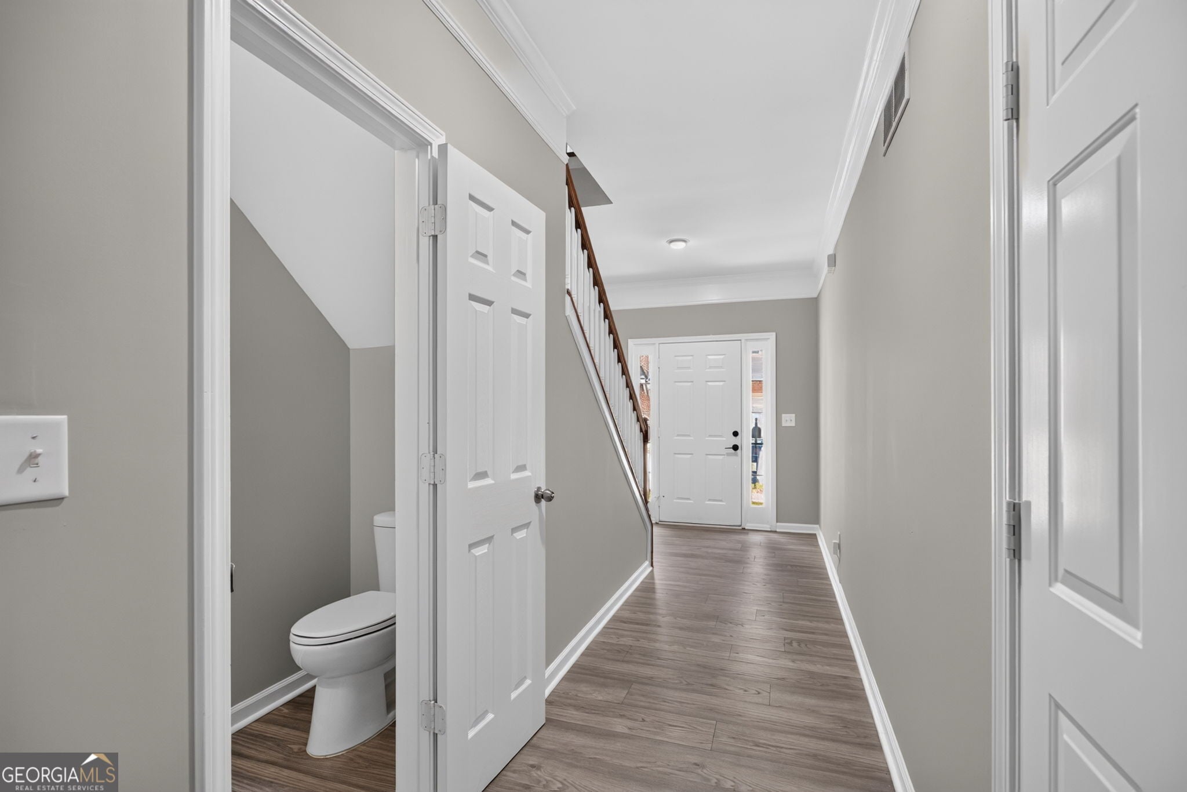
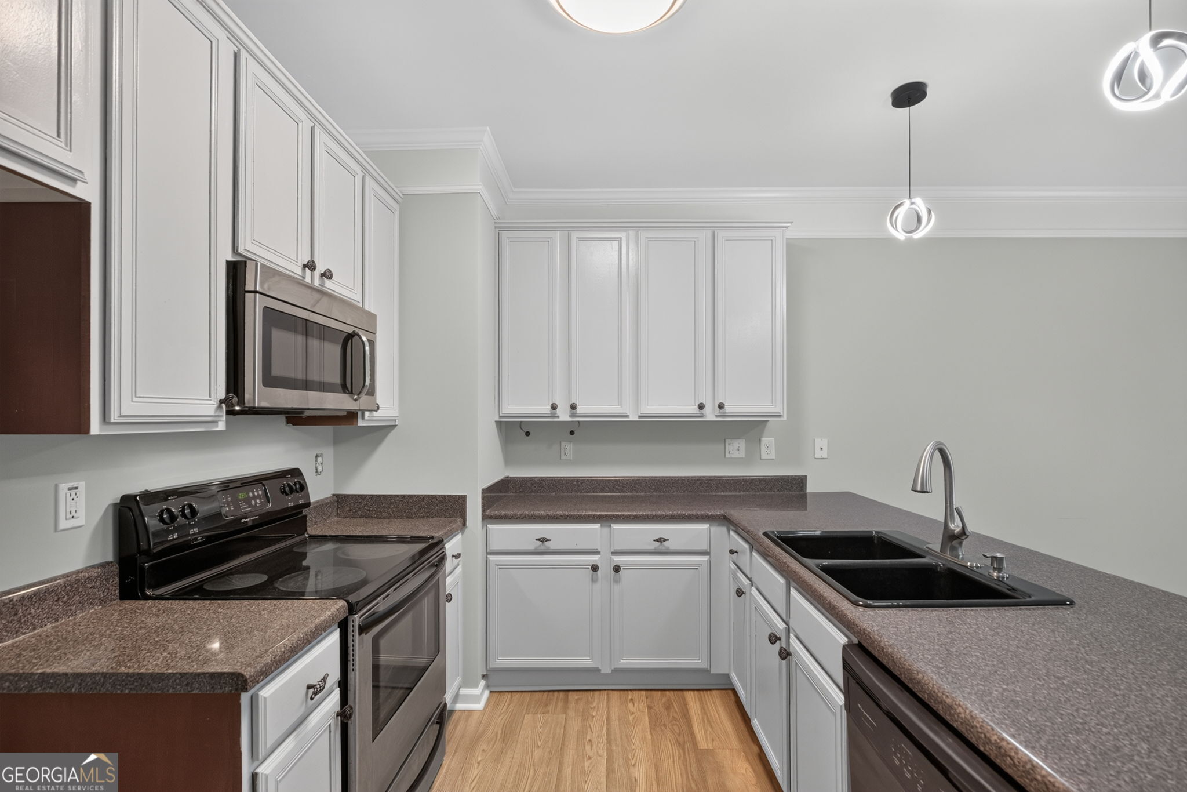
Charming brick townhome in Atlanta featuring 2 bedrooms, 2.5 bathrooms, and a thoughtfully designed floor plan. The main level offers laminate flooring throughout the spacious family and dining area, complete with a cozy gas fireplace and access to a private fenced backyard. The kitchen includes stainless steel appliances, including a stove, microwave, and dishwasher. A half bath and attached one-car garage add everyday convenience. Upstairs, a flexible loft area provides the perfect space for a home office, study nook, or additional living area. Both bedrooms feature private en-suite bathrooms, creating ideal privacy for roommates, guests, or family members. A conveniently located laundry closet completes the upper level. Enjoy low-maintenance living with access to community amenities, including a swimming pool and clubhouse. Conveniently located near shopping, dining, and major highways, this move-in ready home offers comfort, convenience, and value in one package.

Save
Ask
Tour
Hide
Share
Listing Snapshot
Price 
$169,900
Days On Site 
0 Days
Bedrooms 
2
Inside Area (SqFt) 
1,476 sqft
Total Baths 
2.5
Full Baths 
2
Partial Baths 
1
Lot Size 
0.041 Acres
Year Built 
2004
MLS® Number 
10824907
Status 
Coming Soon
Property Tax 
$3,388.13
HOA/Condo/Coop Fees 
$73.5 monthly
Sq Ft Source 
Public Records
Friends & Family
Recent Activity
2 hours agoListing first seen on site
2 hours agoListing updated with changes from the MLS®
General Features
Acres 
0.041
Attached Garage 
Yes
Foundation 
Slab
Garage 
Yes
Garage Spaces 
1
Land Lease 
No
Levels 
Two
Parking 
AttachedGarageKitchen Level
Parking Spaces 
1
Property Sub Type 
Townhouse
Sewer 
Public Sewer
SqFt Above 
1476
Style 
Brick Front
Utilities 
Electricity AvailableNatural Gas AvailableSewer AvailableWater Available
Water Source 
Public
Interior Features
Appliances 
RangeOvenDishwasherMicrowave
Basement 
None
Cooling 
Ceiling Fan(s)Central Air
Fireplace Features 
Family RoomGas Starter
Flooring 
CarpetLaminateOther
Heating 
Natural Gas
Interior 
Breakfast BarOtherTray Ceiling(s)
Laundry Features 
Laundry ClosetUpper Level
Kitchen 
Save
Ask
Tour
Hide
Share
Exterior Features
Construction Details 
Other
Fencing 
Back YardFencedPrivacyWood
Lot Features 
LevelPrivate
Patio And Porch 
PatioPorch
Roof 
Composition
Waterfront Features 
NONE
Community Features
Association Dues 
882
Community Features 
ClubhousePlaygroundPoolSidewalksStreet Lights
HOA Fee Frequency 
Annually
Schools
School District
Unknown
Elementary School
Wolf Creek
Middle School
Renaissance
High School
Langston Hughes
Listing courtesy of Magnolia Realty Co.


Information deemed reliable but not guaranteed. The data relating to real estate for sale on this web site comes in part from the Broker Reciprocity Program of Georgia MLS. Real estate listings held by brokerage firms other than this office are marked with the Broker Reciprocity logo and detailed information about them includes the name of the listing brokers. Copyright © 2020-present Georgia MLS. All rights reserved.
Last checked: 2026-08-13 03:15 PM UTC

Neighborhood & Commute
Source: Walkscore
Save
Ask
Tour
Hide
Share