

1300 Soap Creek RD, Ball Ground, GA, 30107
1300 Soap Creek RDBall Ground, GA 30107
Mortgage Calculator
Monthly Payment (Est.)
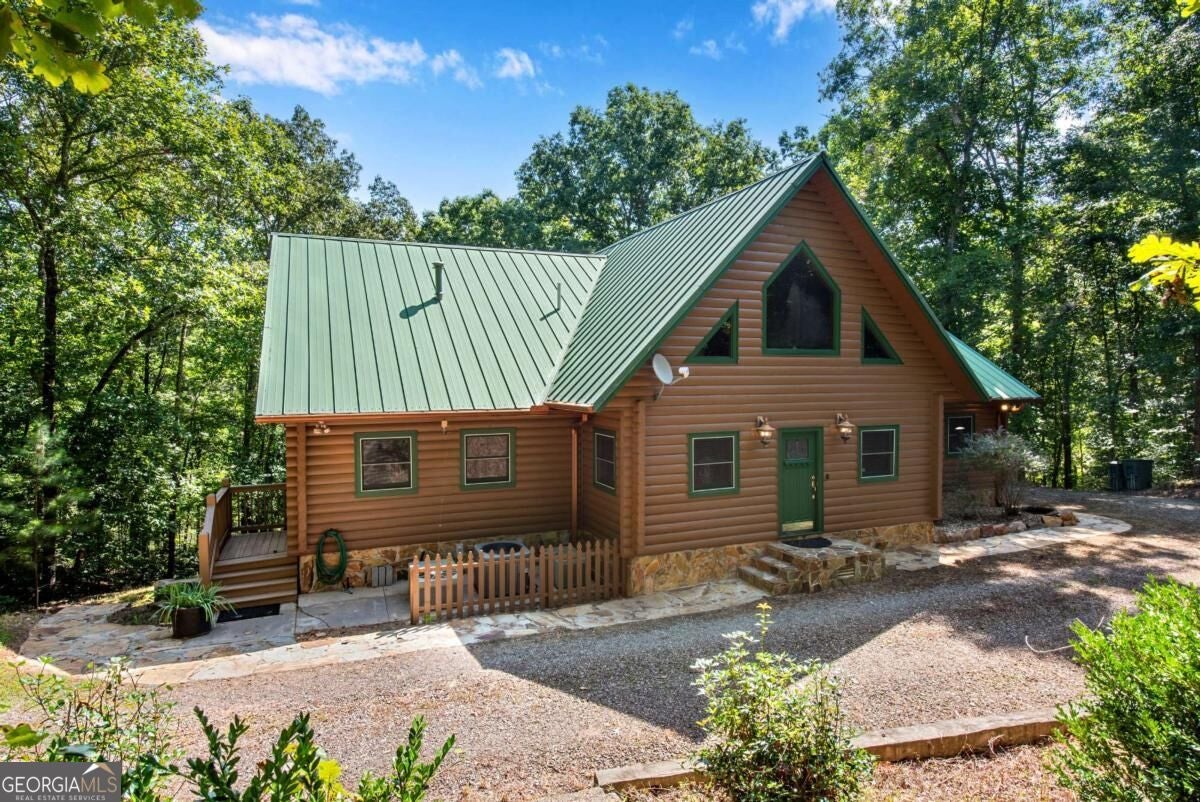
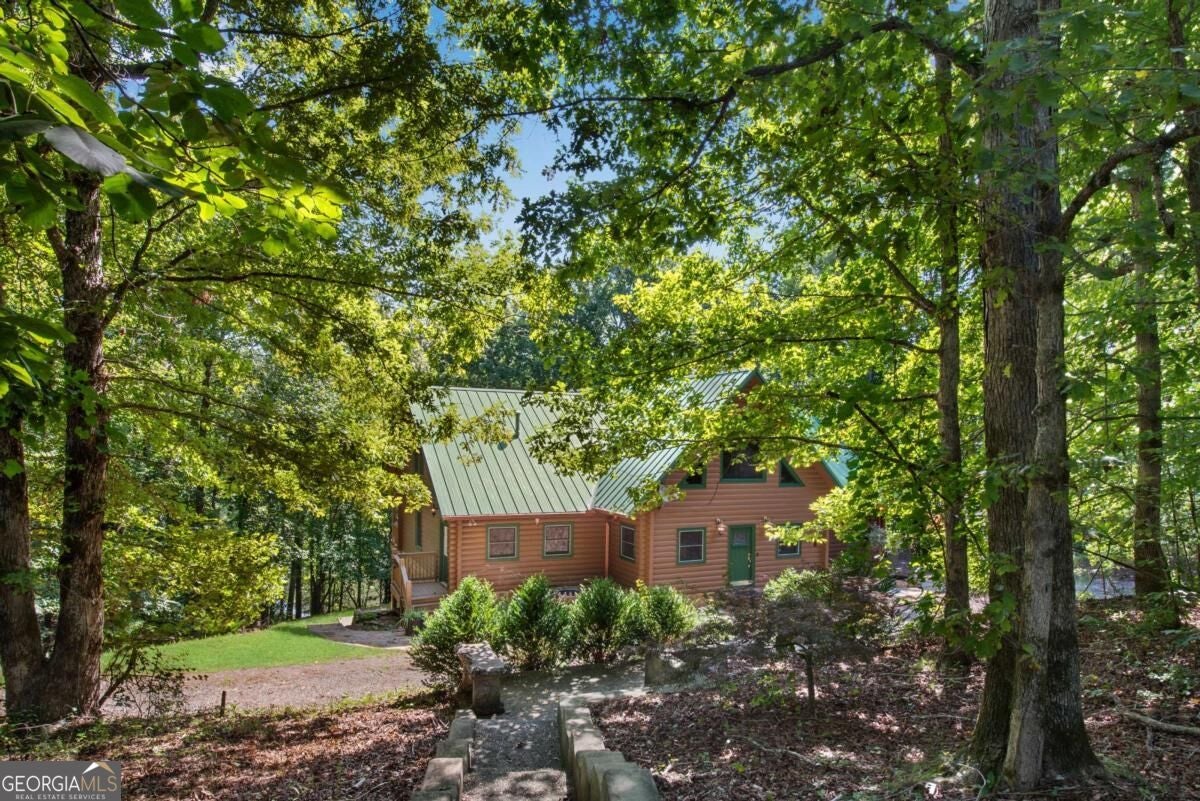
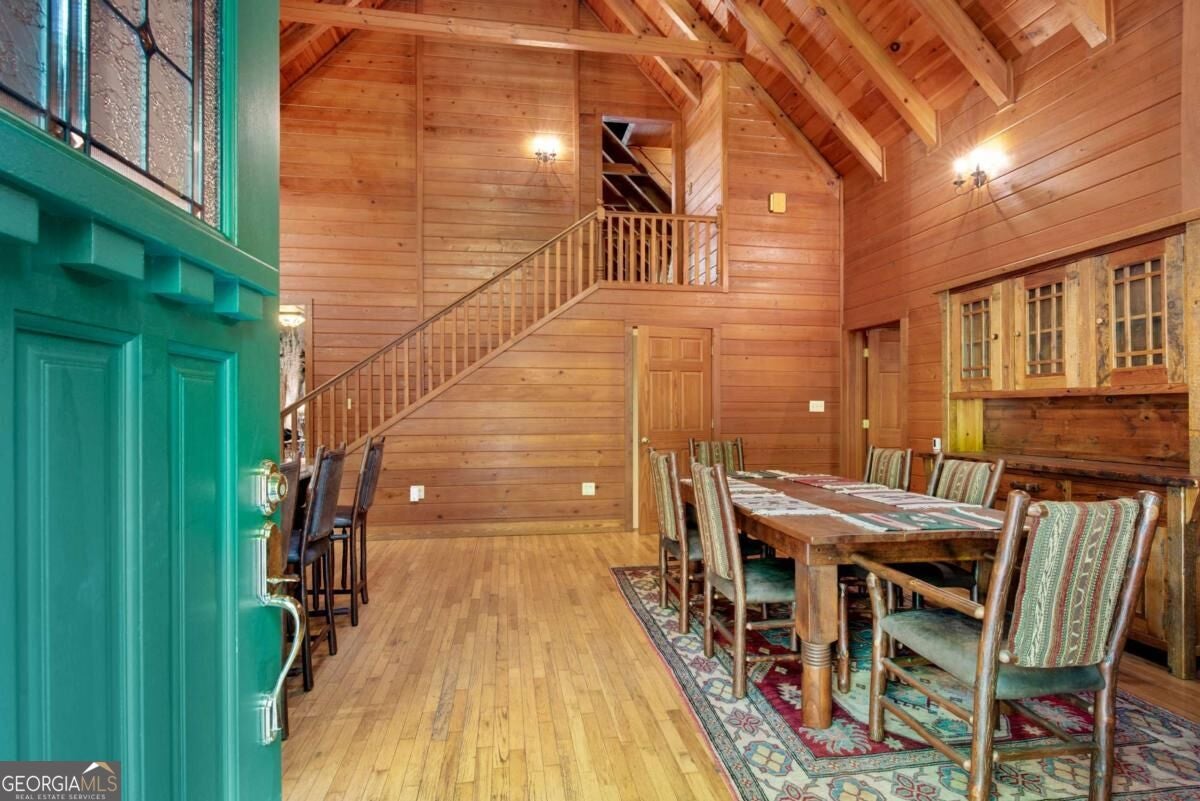
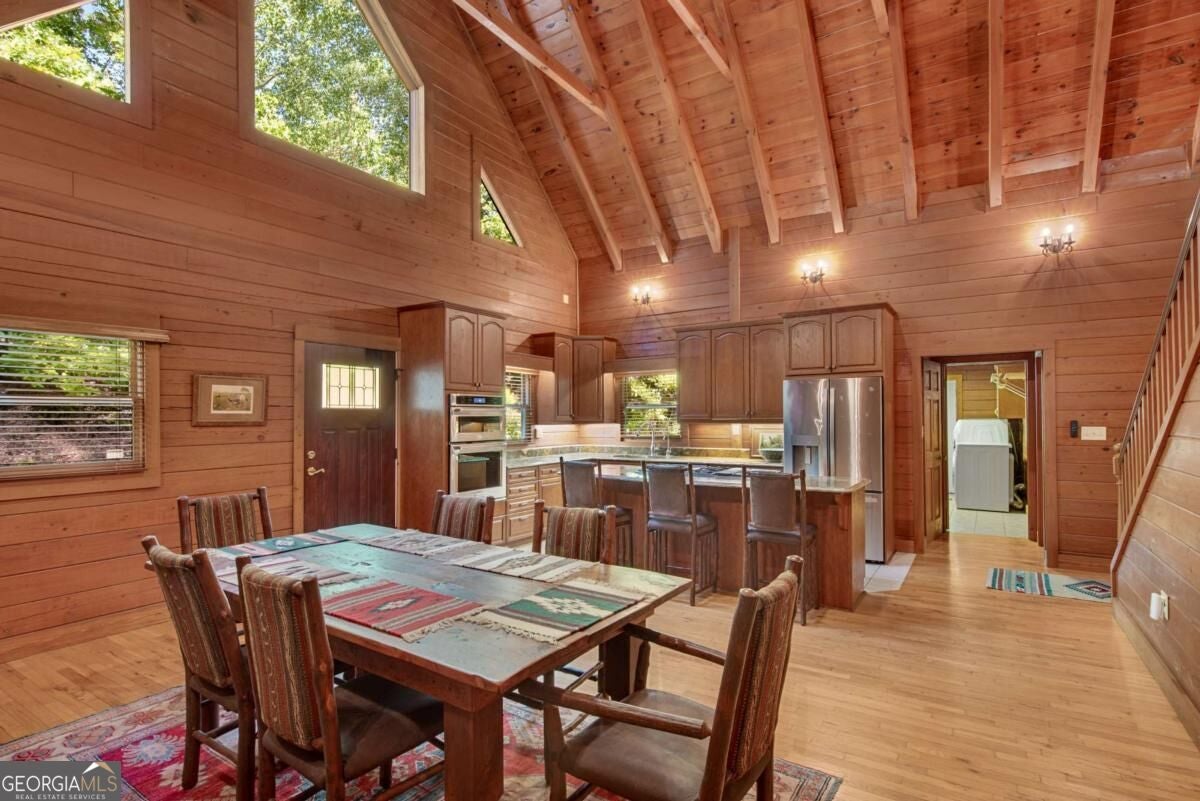
$4,494The home, property, and location you've been waiting for! Offering an exceptional combination of space, character, versatility, and convenience, this one-of-a-kind property is ideal for a large family, multi-generational living, or even an entrepreneurial venture. Step inside and you may forget you're in a log home. The expansive interior blends rustic character with spacious, comfortable living areas designed for today's lifestyle. The large kitchen welcomes you with gorgeous granite countertops, a generous center island, and NEW stainless-steel stove, microwave, dishwasher, and refrigerator. Just beyond, the oversized dining area provides the perfect gathering place for holidays, celebrations, and memorable dinners with family and friends. Soaring exposed-beam ceilings and rich wood detailing create warmth and character throughout the main living spaces. The impressive Great Room is anchored by a dramatic floor-to-ceiling stacked-stone fireplace, while beautiful geometric gable windows fill the room with natural light. Its generous proportions offer endless possibilities for multiple conversation and seating areas. Hardwood flooring throughout adds to the home's timeless appeal. Recent updates include fresh paint inside and out, and NEW lighting. Conveniently located just off the kitchen, the spacious main-level laundry room offers abundant cabinetry, drawers, and countertop space-ideal for additional storage, organization, or even an appliance station. A walk-in pantry provides even more valuable storage. The main-level primary suite is a relaxing retreat featuring a double-sided fireplace, walk-in closet, and private access through French doors to the covered deck. The ensuite bath includes a charming clawfoot tub, separate shower, and tile flooring. An additional flex room between the primary suite and dining area offers wonderful potential for a home office, library, dressing room, or expanded closet. Wide staircases provide easy access to both the upper and lower levels. Upstairs, you'll find two spacious bedrooms, a full bath, NEW carpet, and additional hidden storage within each bedroom. The daylight terrace level dramatically expands the home's possibilities with two additional large bedrooms, each with its own ensuite bath. A bright and spacious second living area features another stone fireplace and offers plenty of room for a game room, exercise area, media- space, or comfortable gathering area. A countertop area with a gas connection is already in place for a future kitchenette, making this level particularly well suited for extended family or guests. Even more flexibility awaits in the large unfinished basement area-perfect for a workshop, hobby space, theater, additional storage, or future finished square footage. The home was also constructed with an elevator shaft designed to accommodate all three levels, providing an excellent option for future accessibility. And then there's the outbuilding-one of this property's most exciting features. Offering approximately 1,800square feet, this impressive space is heated and cooled and already stubbed for a bathroom. Whether envisioned as a studio, workshop, home-based business, or creative space, the possibilities are extraordinary. A separate smaller shed, previously used as a dog kennel, could easily be transformed into a charming she shed, playhouse, garden retreat, or additional hobby space. All of this is in a desirable setting that offers the best of both worlds-convenient access to the city while remaining within easy reach of the North Georgia mountains. Spacious, distinctive, and exceptionally versatile, 1300 Soap Creek Drive is much more than a home- it's a property filled with possibilities. **Please enter home where sign is located since the mailbox is located across the street**
| 6 days ago | Listing first seen on site | |
| 6 days ago | Listing updated with changes from the MLS® |

Information deemed reliable but not guaranteed. The data relating to real estate for sale on this web site comes in part from the Broker Reciprocity Program of Georgia MLS. Real estate listings held by brokerage firms other than this office are marked with the Broker Reciprocity logo and detailed information about them includes the name of the listing brokers. Copyright © 2020-present Georgia MLS. All rights reserved.
Last checked: 2026-08-26 10:05 PM UTC