

326 Tuggle CT, Woodstock, GA, 30188
326 Tuggle CTWoodstock, GA 30188
Mortgage Calculator
Monthly Payment (Est.)
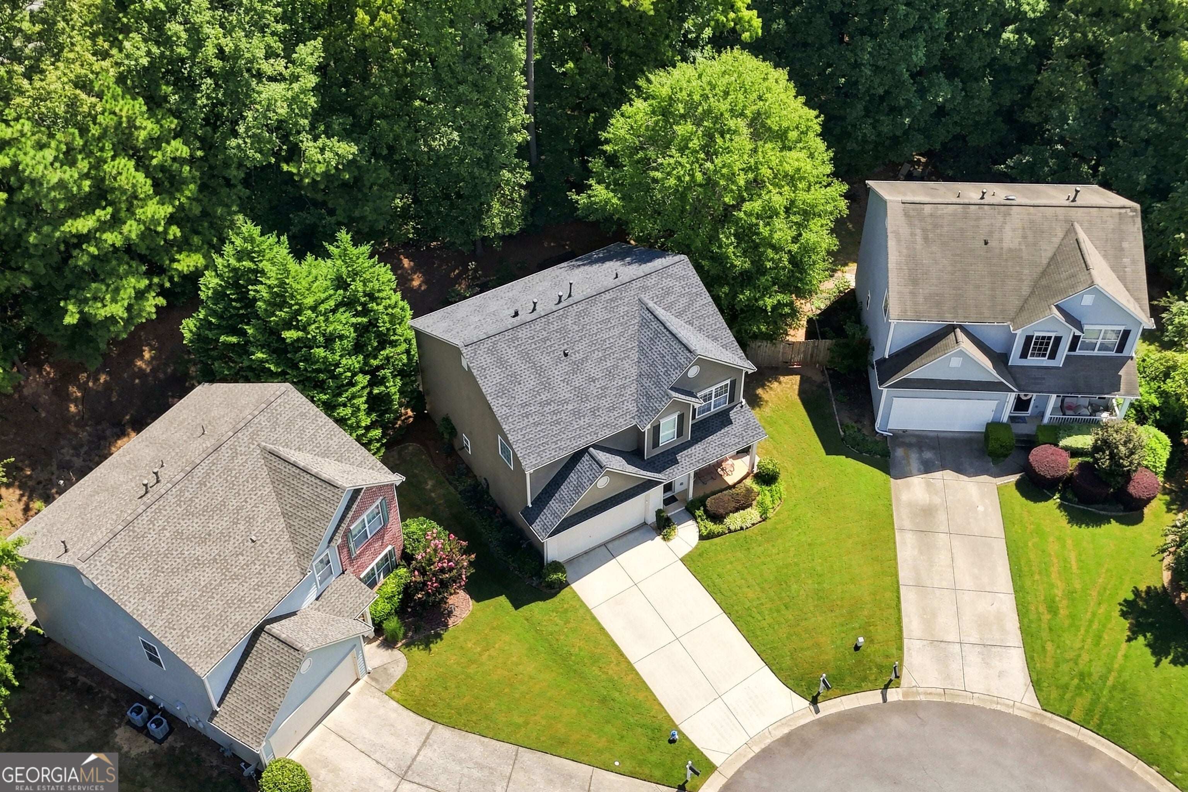
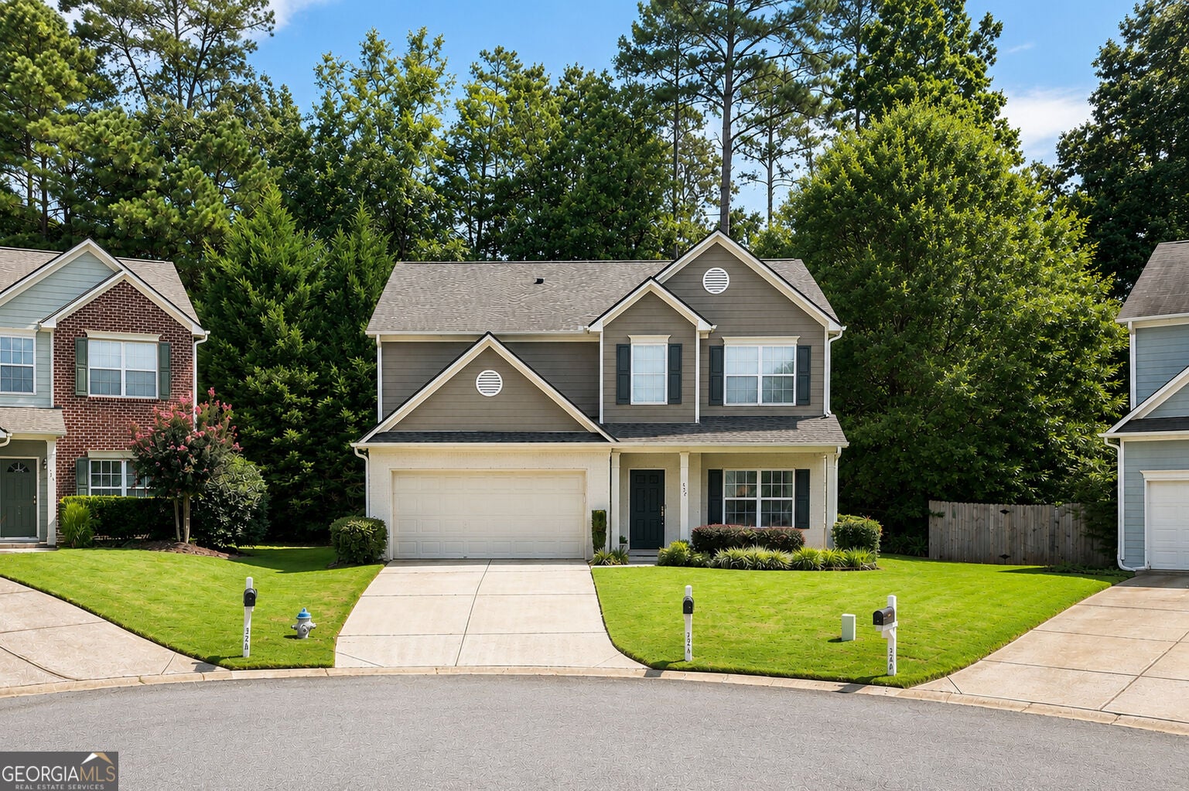
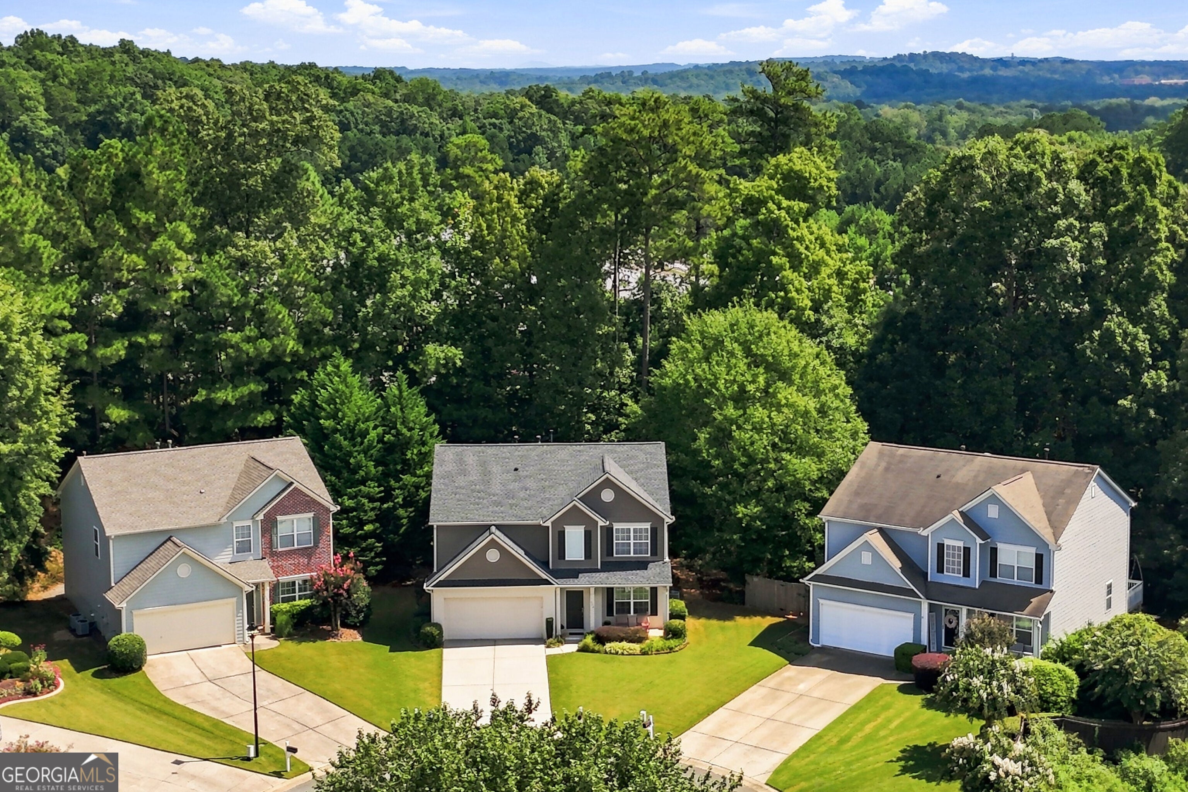
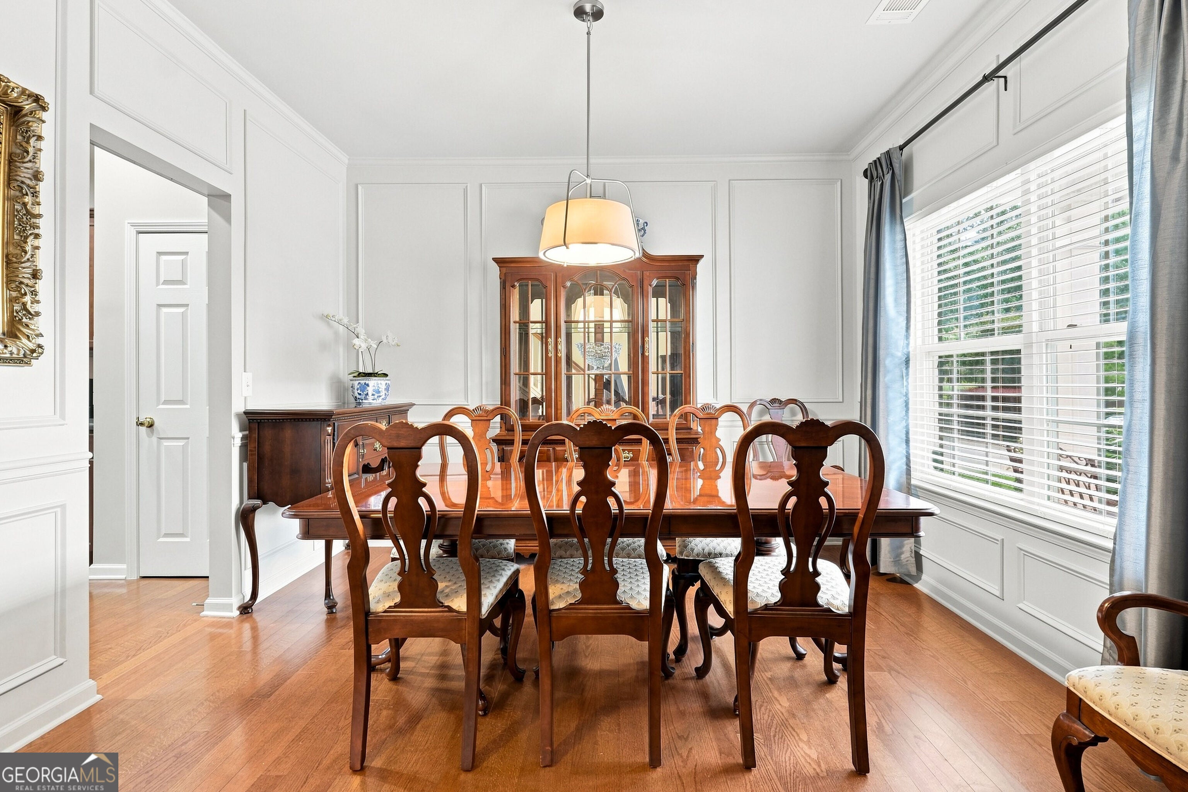
$2,053Welcome to the perfect blend of privacy, space, and the Downtown Woodstock lifestyle! Tucked away at the very end of a quiet cul-de-sac and backing to private woods, this four-bedroom (plus an office) home offers a peaceful setting that feels tucked away from it all, yet you're just a five-minute golf cart ride from the heart of Downtown Woodstock! Outside, the location is what truly sets this home apart. Positioned at the end of the cul-de-sac with no through traffic and private woods behind you, the backyard offers a sense of privacy that can be hard to find this close to Downtown Woodstock. Enjoy quiet mornings surrounded by trees, evenings relaxing at home, or hop on the golf cart and be downtown in approximately five minutes for dinner, shopping, live music, festivals, and everything Woodstock has to offer. Inside, the home offers spacious, inviting living areas designed for both everyday living and entertaining. A versatile additional room on the main level provides the flexibility to create a private home office, guest room, playroom, or even an additional bedroom depending on your needs. Upstairs, the oversized primary suite offers a true retreat with plenty of room to unwind, while three additional bedrooms provide space for family, guests, or hobbies. Located in a swim community and convenient to shopping, dining, parks, trails, and I-575, this home gives you the best of both worlds, a private wooded setting with one of Woodstock's most desirable lifestyles right outside your door. Four bedrooms plus an additional flex room, an oversized primary suite, cul-de-sac privacy, and Downtown Woodstock just a golf cart ride away! This is one you don't want to miss! Additional photos coming soon!
| yesterday | Status changed to Active | |
| yesterday | Listing updated with changes from the MLS® | |
| yesterday | Listing first seen on site |

Information deemed reliable but not guaranteed. The data relating to real estate for sale on this web site comes in part from the Broker Reciprocity Program of Georgia MLS. Real estate listings held by brokerage firms other than this office are marked with the Broker Reciprocity logo and detailed information about them includes the name of the listing brokers. Copyright © 2020-present Georgia MLS. All rights reserved.
Last checked: 2026-09-05 11:52 AM UTC