

3438 Dockside Shores DR, Gainesville, GA, 30506
3438 Dockside Shores DRGainesville, GA 30506
Mortgage Calculator
Monthly Payment (Est.)
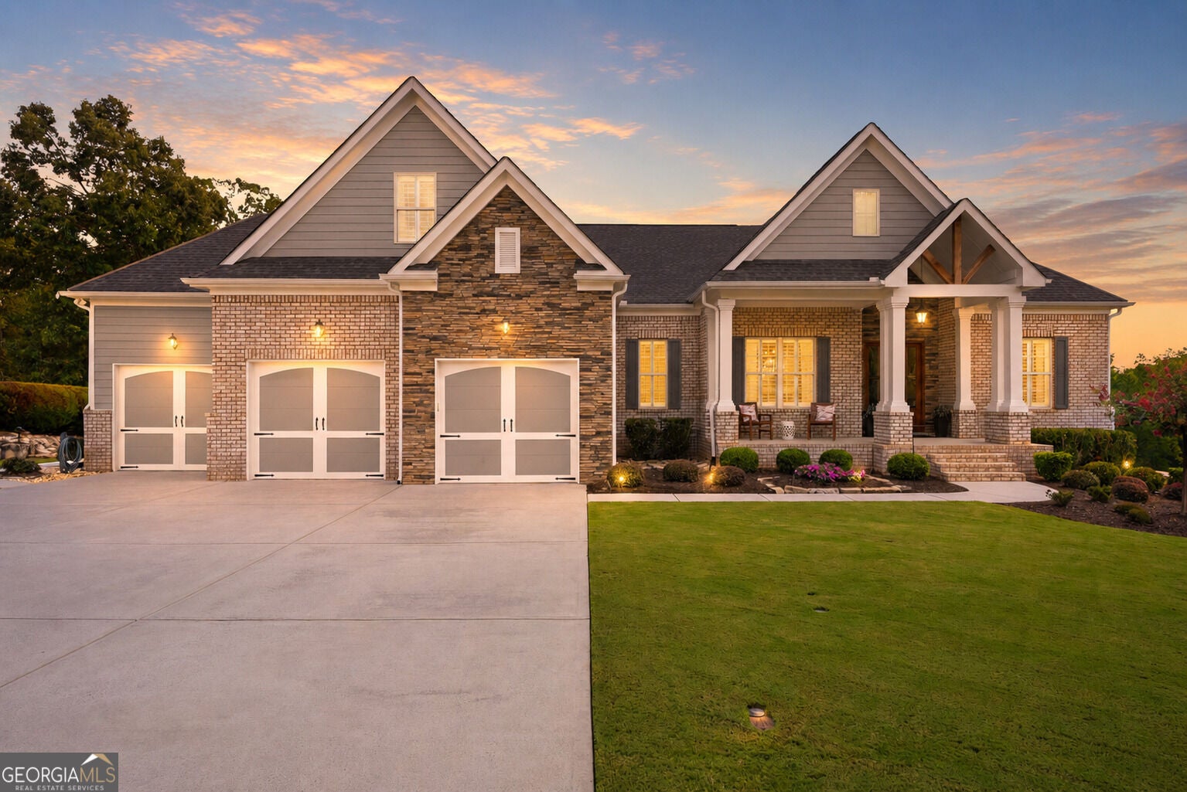
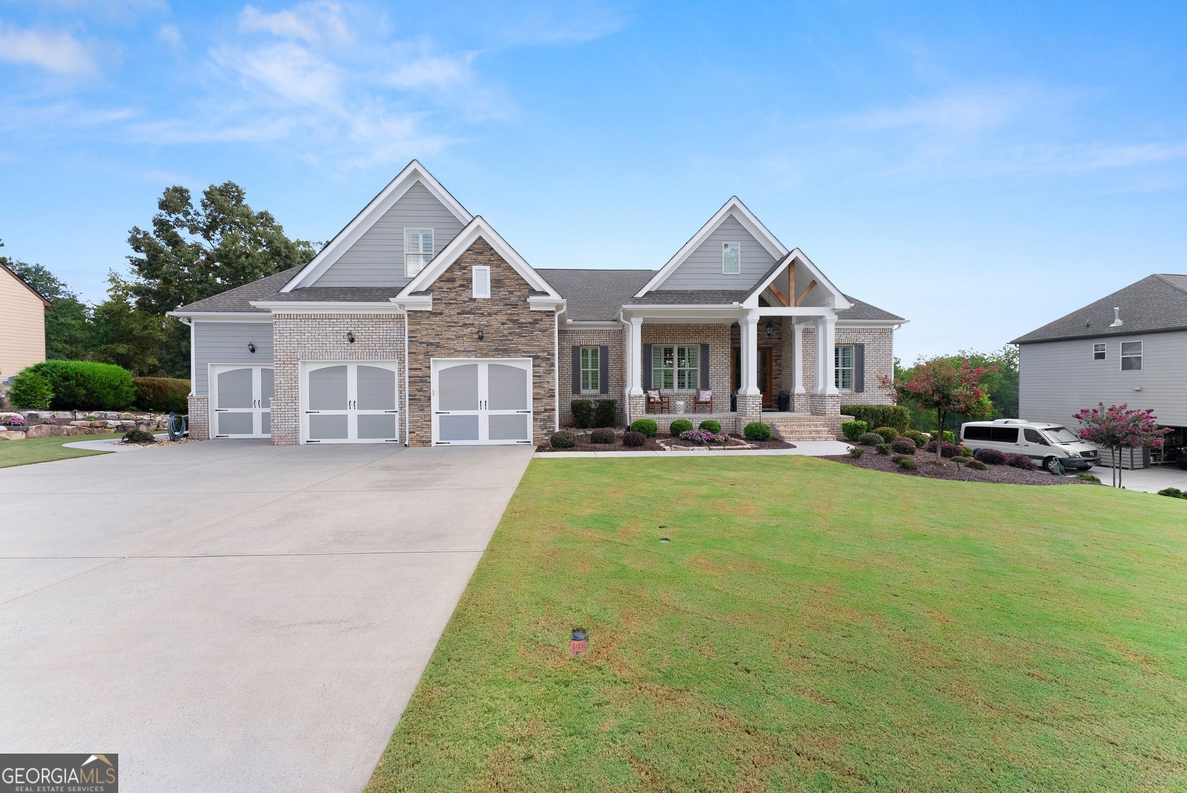
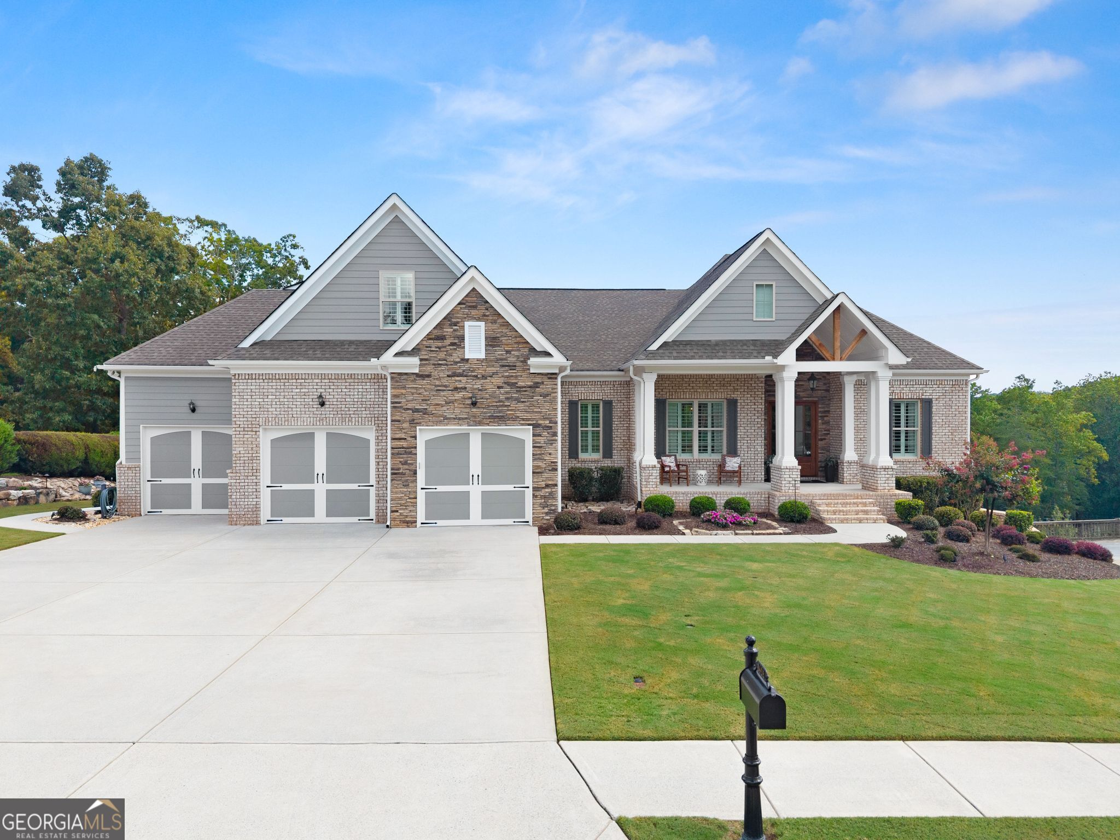
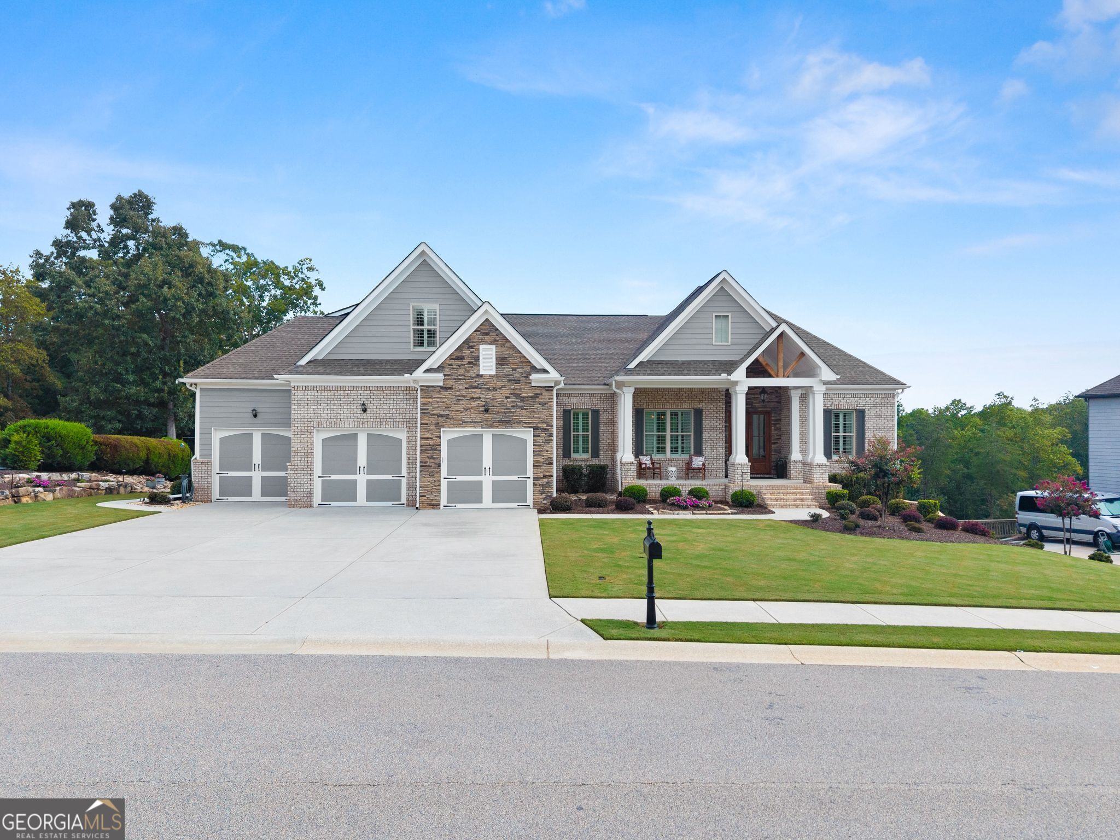
$5,927Welcome to an exceptional lakeview retreat in the highly desirable gated Shores at Lynncliff community in Gainesville. Offering 5 bedrooms, 4 full bathrooms, a completely finished basement, incredible outdoor living spaces, and beautiful lake views throughout the home, this property delivers a rare combination of luxury, space, privacy, and the Lake Lanier lifestyle. One of the most unique properties in the community, this home offers beautiful lake views that can be enjoyed from nearly every room, with especially impressive views from the main living area. Even better, the property includes its own dedicated boat slip that stays with the home, making lake days easier than ever. From the moment you arrive, the upgraded oak double front doors with beveled glass set the tone for the attention to detail found throughout the property. Inside, custom wood plantation shutters, crown molding, upgraded lighting fixtures, and a recently refreshed interior create a polished and inviting atmosphere. The spacious main living areas were designed to take full advantage of the home's lake setting, with abundant natural light and views that immediately draw your attention toward the water. The outdoor deck extends the living space and features cable railing specifically chosen to preserve the unobstructed lake views, along with an outdoor television for entertaining and relaxing. The primary suite offers a peaceful retreat highlighted by a completely renovated bathroom featuring a freestanding soaking tub, upgraded fixtures, custom tile work, and a frameless glass shower enclosure. Upstairs, the oversized bonus room provides an incredible amount of additional living space and includes its own private full bathroom along with a separate heating and air conditioning system. Whether used as a guest suite, media room, game room, home office, or additional bedroom, the possibilities are endless. The completely finished basement adds another level of versatility to the home. It features a theater room equipped with surround sound, two large storage rooms, and a dedicated dance studio that could easily be converted into a second kitchen. The basement also has its own dedicated heating and air conditioning system, making it ideal for extended family, guests, entertaining, or creating a private secondary living space. Outside is where this property truly separates itself. The huge fenced backyard offers three access gates and plenty of space to enjoy, while a private walkway leads to a dedicated lakeview sitting area complete with an umbrella and fire pit. It is the perfect setting for morning coffee, evening sunsets, entertaining friends, or simply relaxing while overlooking the lake. Additional exterior improvements include extensive hardscaping, professional hardwired landscape lighting, an in-ground irrigation system, motion-sensor lighting along the rear and side of the property, custom Hardie board shutters, upgraded Hardie board front porch columns, added brickwork along the rear foundation, and a concrete walkway extending from the driveway around the home to the basement entrance. The exterior was also professionally repainted approximately two years ago using premium Sherwin-Williams paint. For additional peace of mind, the home features a transfer switch for portable generator use during power outages. Residents of Shores at Lynncliff enjoy the privacy and security of a gated community along with access to Lake Lanier and an incredible Gainesville location convenient to shopping, dining, healthcare, recreation, and everyday necessities. With 5 bedrooms, 4 full bathrooms, a finished basement, oversized bonus room, theater room, tremendous outdoor living space, a huge fenced backyard, dedicated boat slip, and exceptional lake views, this is more than just a home. It is an opportunity to enjoy the Lake Lanier lifestyle every single day. Schedule your private showing and experience everything this remarkable home!
| yesterday | Status changed to Active | |
| yesterday | Listing updated with changes from the MLS® | |
| yesterday | Listing first seen on site |

Information deemed reliable but not guaranteed. The data relating to real estate for sale on this web site comes in part from the Broker Reciprocity Program of Georgia MLS. Real estate listings held by brokerage firms other than this office are marked with the Broker Reciprocity logo and detailed information about them includes the name of the listing brokers. Copyright © 2020-present Georgia MLS. All rights reserved.
Last checked: 2026-09-05 11:58 AM UTC