

4027 Lindsey DR, Decatur, GA, 30035
4027 Lindsey DRDecatur, GA 30035
Mortgage Calculator
Monthly Payment (Est.)
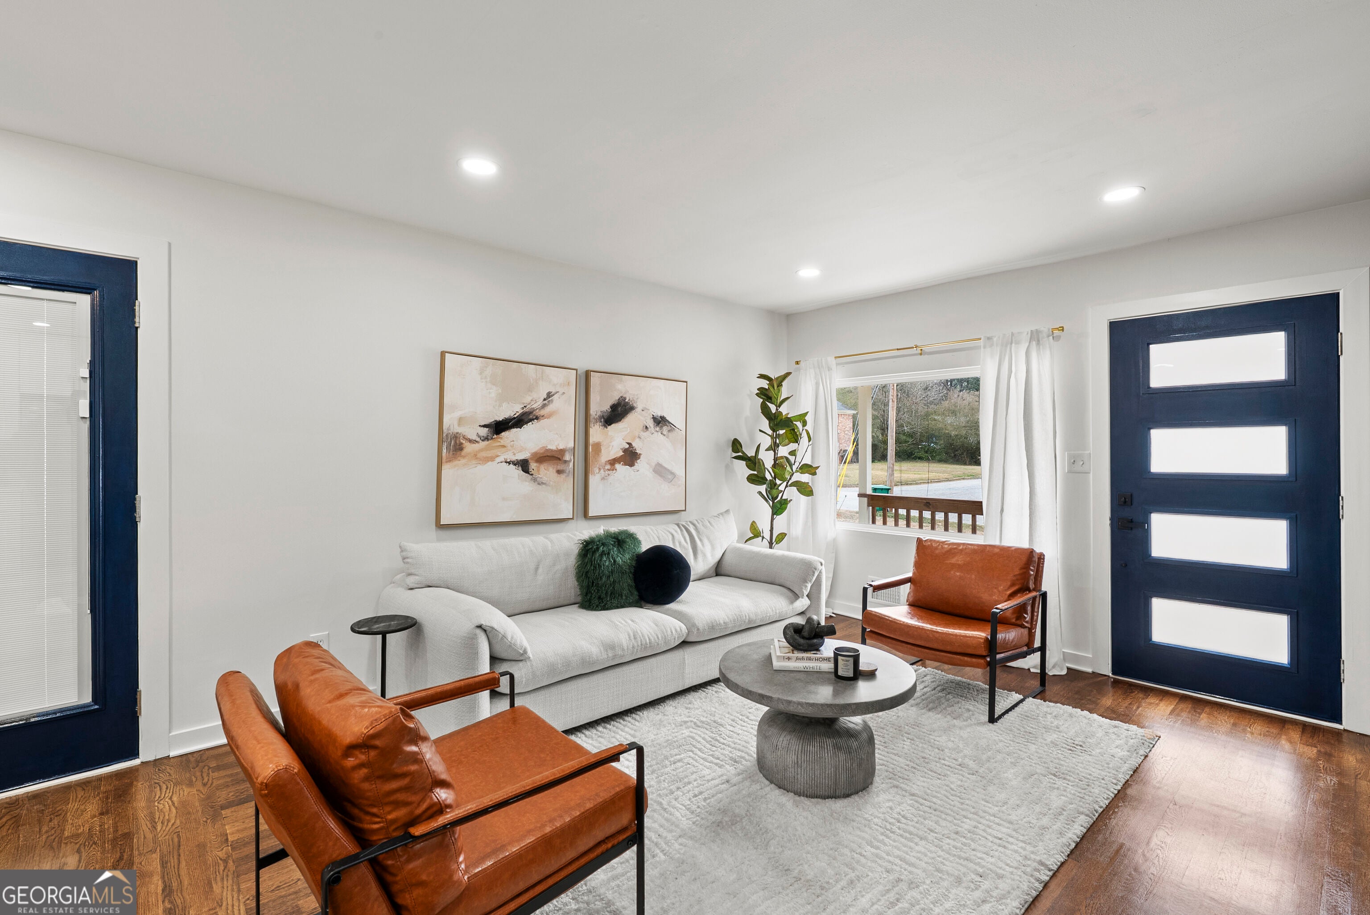
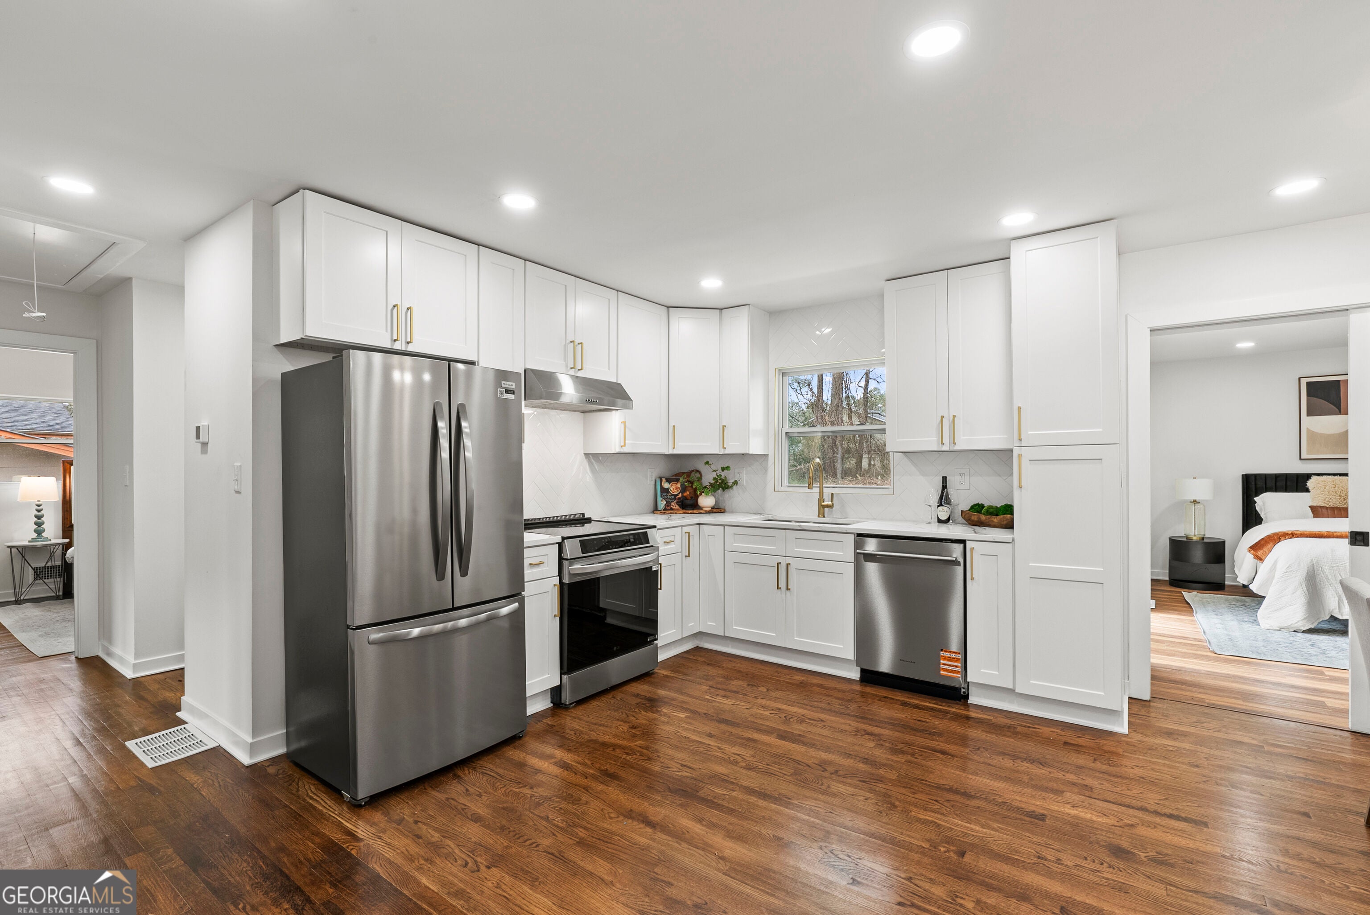
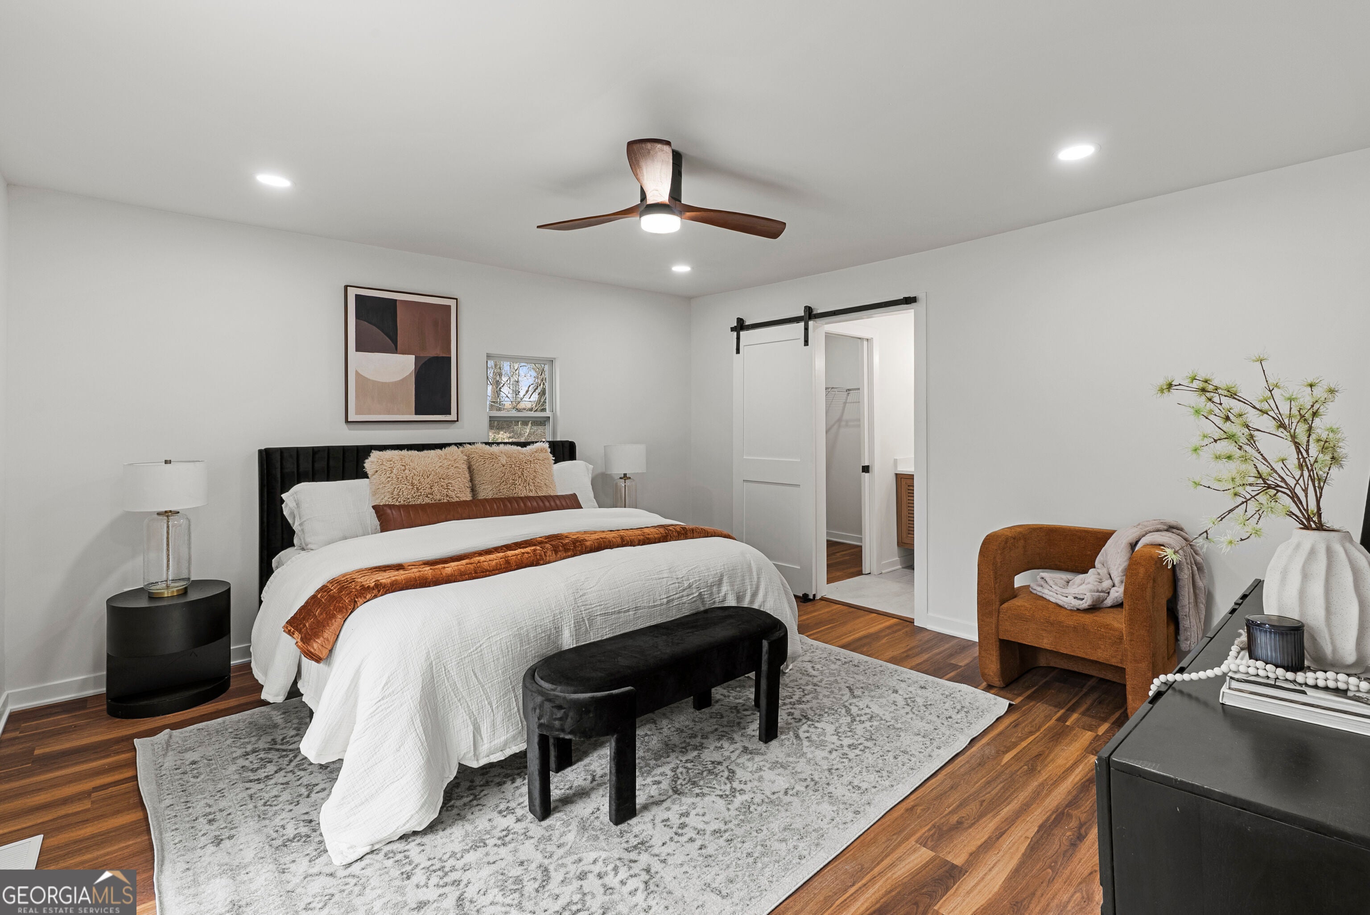
$1,277Welcome to a home designed with comfort, flexibility, and ease of living in mind. This Decatur property offers a functional layout with accessibility-minded features that may appeal to those seeking easier mobility, multigenerational living, or the ability to comfortably age in place. Low-step entry, main-level bedroom and full baths, walk-in closet, hard-surface flooring, and level driveway/yard provide added convenience throughout the home. The versatile floor plan also offers plenty of room for everyday living, working from home, entertaining, or creating private spaces for extended household needs. Conveniently located with quick access to I-20 and I-285, shopping, dining, healthcare, and greater Atlanta. Whether accessibility is important today or you're simply looking for a home that offers greater flexibility for the future, this property provides a combination of space, convenience, and thoughtful functionality that can be difficult to find. Schedule your showing and experience the possibilities in person.
| 5 hours ago | Status changed to Active | |
| 5 hours ago | Listing updated with changes from the MLS® | |
| 10 hours ago | Listing first seen on site |

Information deemed reliable but not guaranteed. The data relating to real estate for sale on this web site comes in part from the Broker Reciprocity Program of Georgia MLS. Real estate listings held by brokerage firms other than this office are marked with the Broker Reciprocity logo and detailed information about them includes the name of the listing brokers. Copyright © 2020-present Georgia MLS. All rights reserved.
Last checked: 2026-09-04 10:02 AM UTC