

4728 Stirling CT NE, Marietta, GA, 30068
4728 Stirling CT NEMarietta, GA 30068
Mortgage Calculator
Monthly Payment (Est.)
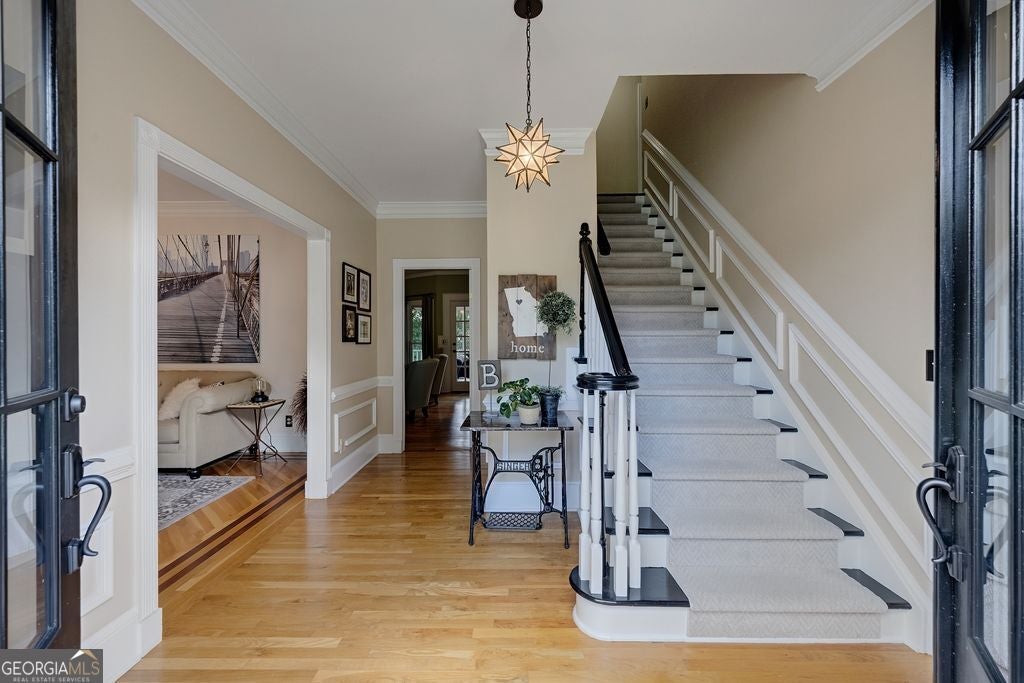
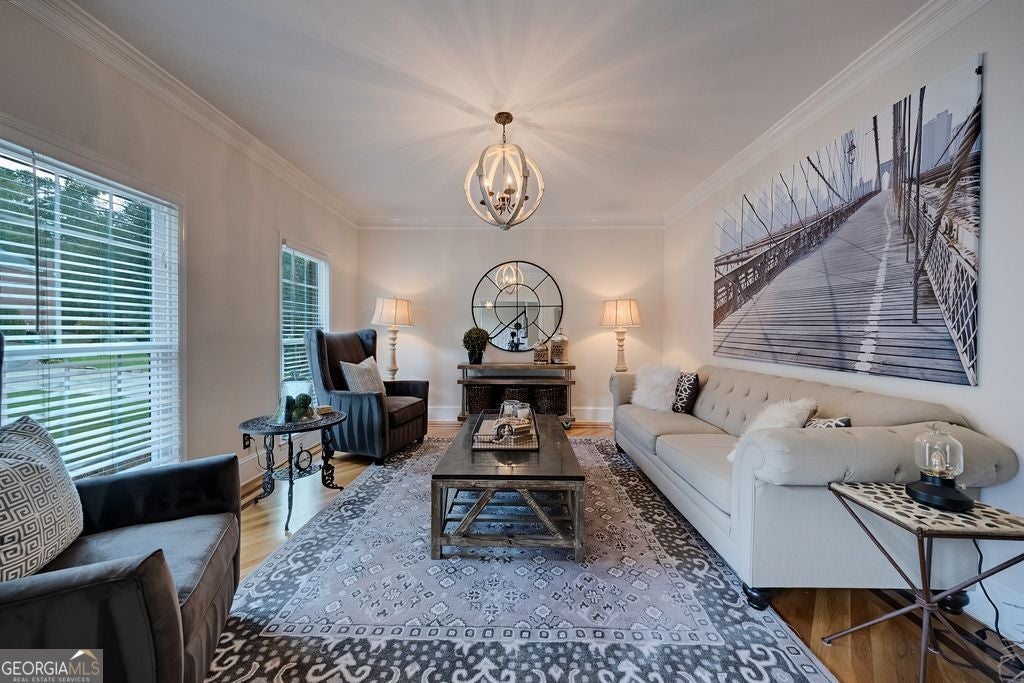
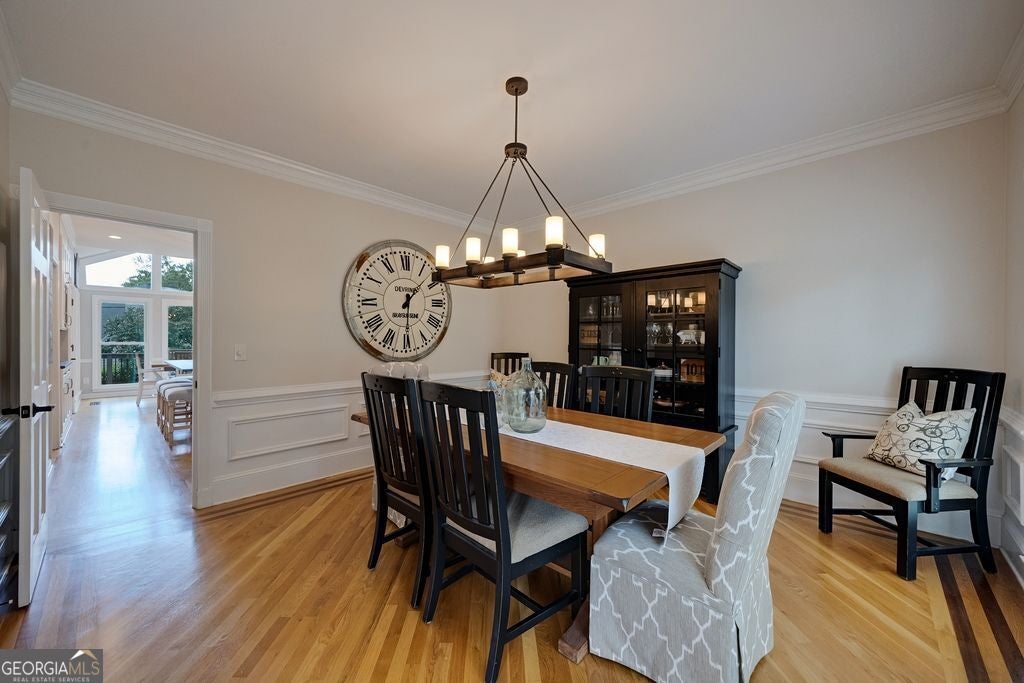
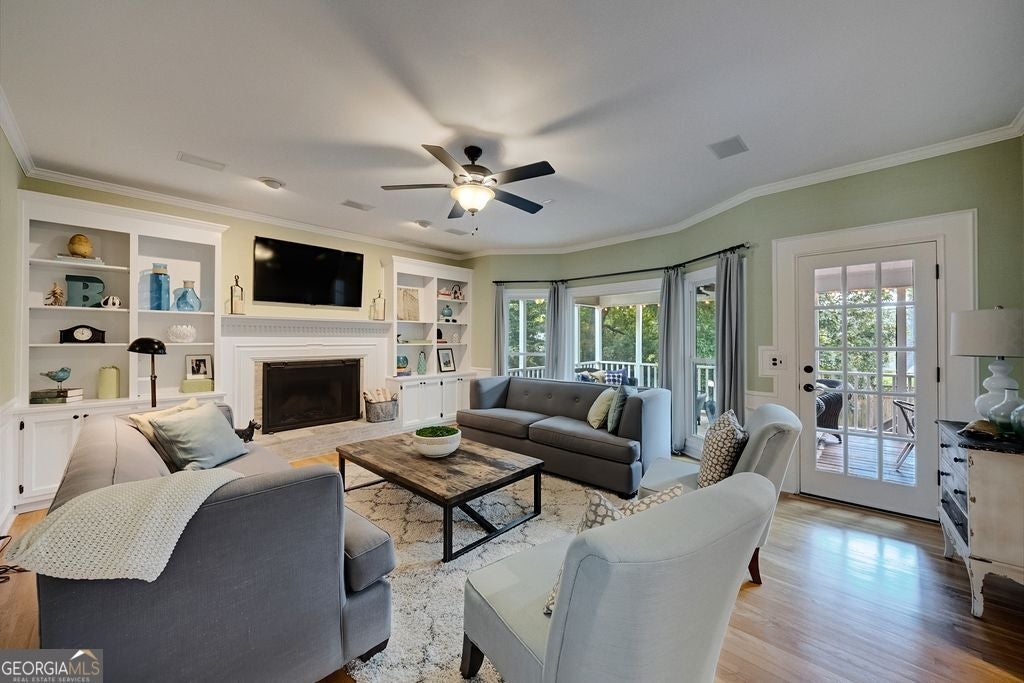
$5,247Nestled on a quiet cul-de-sac, this beautifully maintained and thoughtfully renovated home combines style, space, and effortless livability. Since 2014, updates have included a new roof, windows, kitchen, bathrooms, HVAC systems, and terrace-level flooring. From the moment you enter, gleaming hardwood floors and 9-foot ceilings create an inviting sense of space. The light-filled breakfast room, framed by a dramatic vaulted wall of windows, overlooks the screened porch, deck, and level, fenced backyard-an exceptional setting for morning coffee or evening gatherings. A plumbed fire pit adds another inviting outdoor feature. The bright white kitchen flows seamlessly into the pantry/mudroom and nearby laundry, with convenient access to the garage. The great room features a gas fireplace and provides a warm gathering space, while the adjacent dining room and front living room offer flexibility for entertaining, relaxing, or working from home. Upstairs, the spacious primary suite includes a tray ceiling, two walk-in closets, and a beautifully renovated marble bath filled with natural light. Three additional bedrooms with walk-in closets and two renovated baths complete the upper level. The finished terrace level expands the home's possibilities with a full kitchen and dishwasher, two additional bedrooms, a full bath, fireplace, comfortable gathering space, and dedicated areas for recreation, exercise, and mahjong. With its separate exterior entrance and versatile layout, this level offers exceptional flexibility for multigenerational living, extended stays, guests, hobbies, or additional living space. With the location, space, finishes, and functionality you've been waiting for, this is a home where you can simply move in, settle in, and enjoy.
| 6 hours ago | Status changed to Active | |
| 6 hours ago | Listing updated with changes from the MLS® | |
| 11 hours ago | Listing first seen on site |

Information deemed reliable but not guaranteed. The data relating to real estate for sale on this web site comes in part from the Broker Reciprocity Program of Georgia MLS. Real estate listings held by brokerage firms other than this office are marked with the Broker Reciprocity logo and detailed information about them includes the name of the listing brokers. Copyright © 2020-present Georgia MLS. All rights reserved.
Last checked: 2026-09-04 10:54 AM UTC