

2395 Ashton Ridge DR, Dacula, GA, 30019
2395 Ashton Ridge DRDacula, GA 30019
Mortgage Calculator
Monthly Payment (Est.)
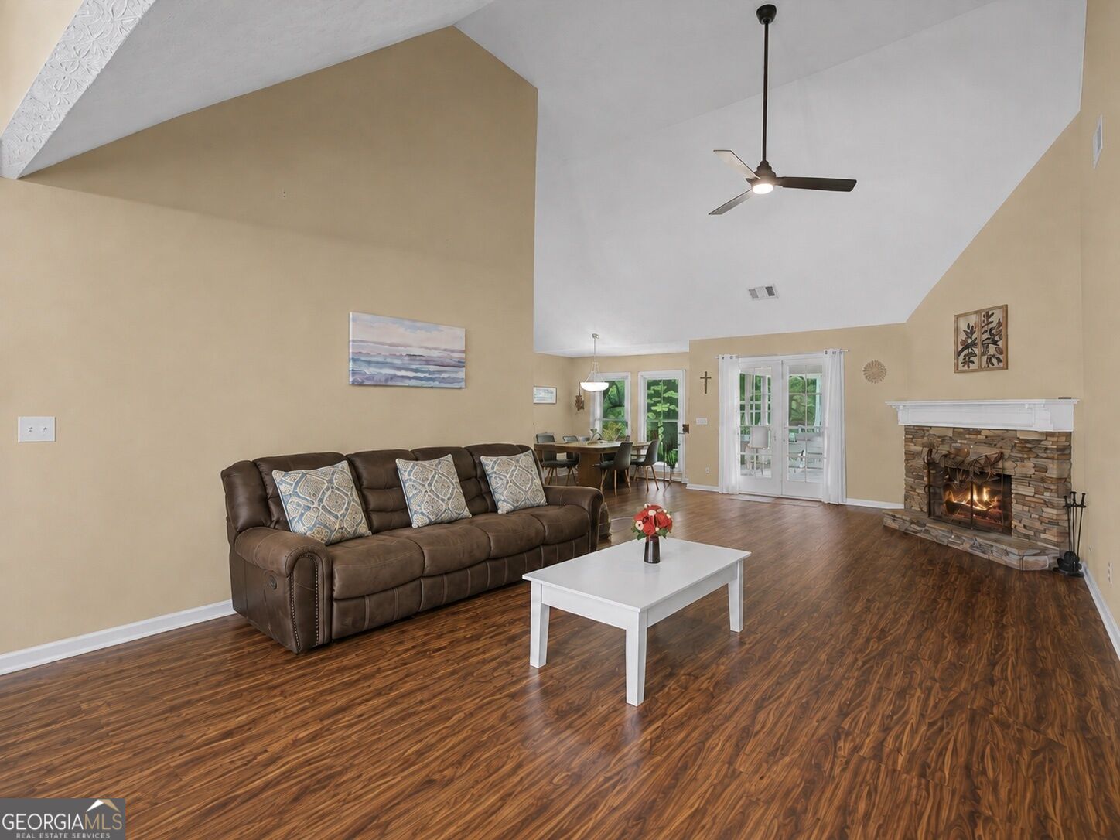
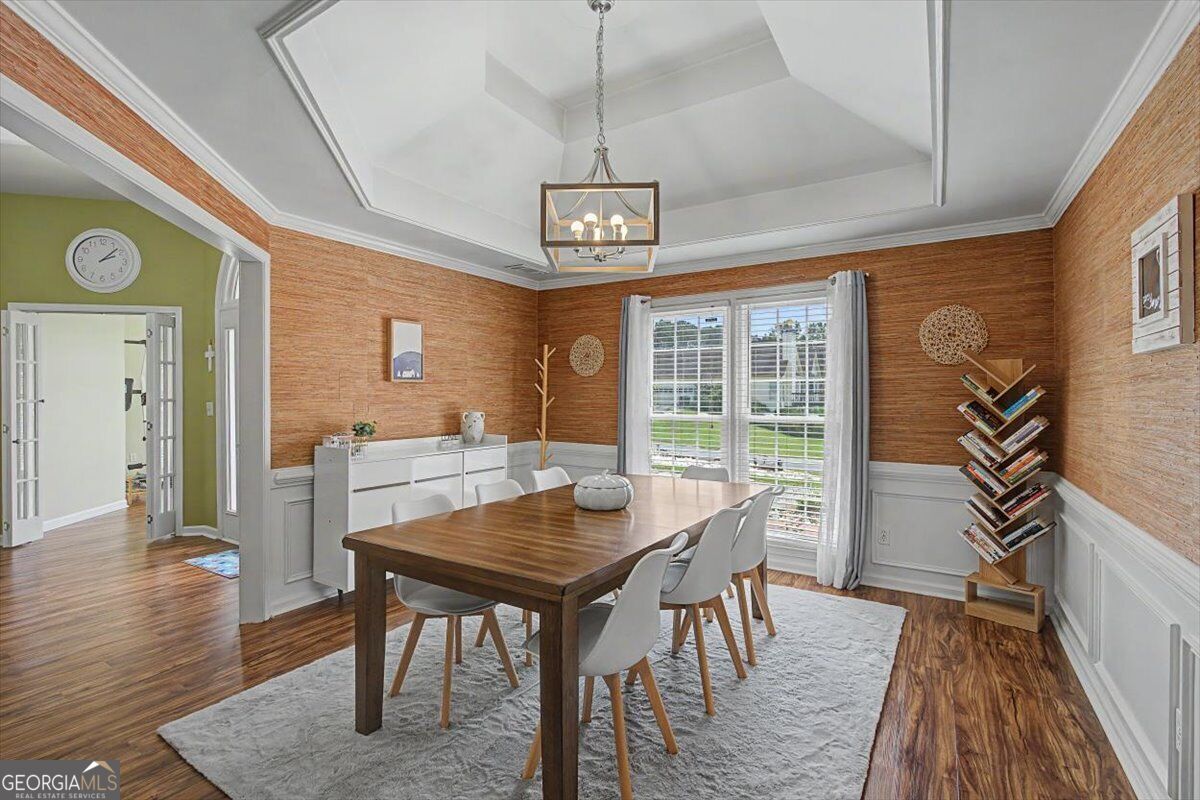
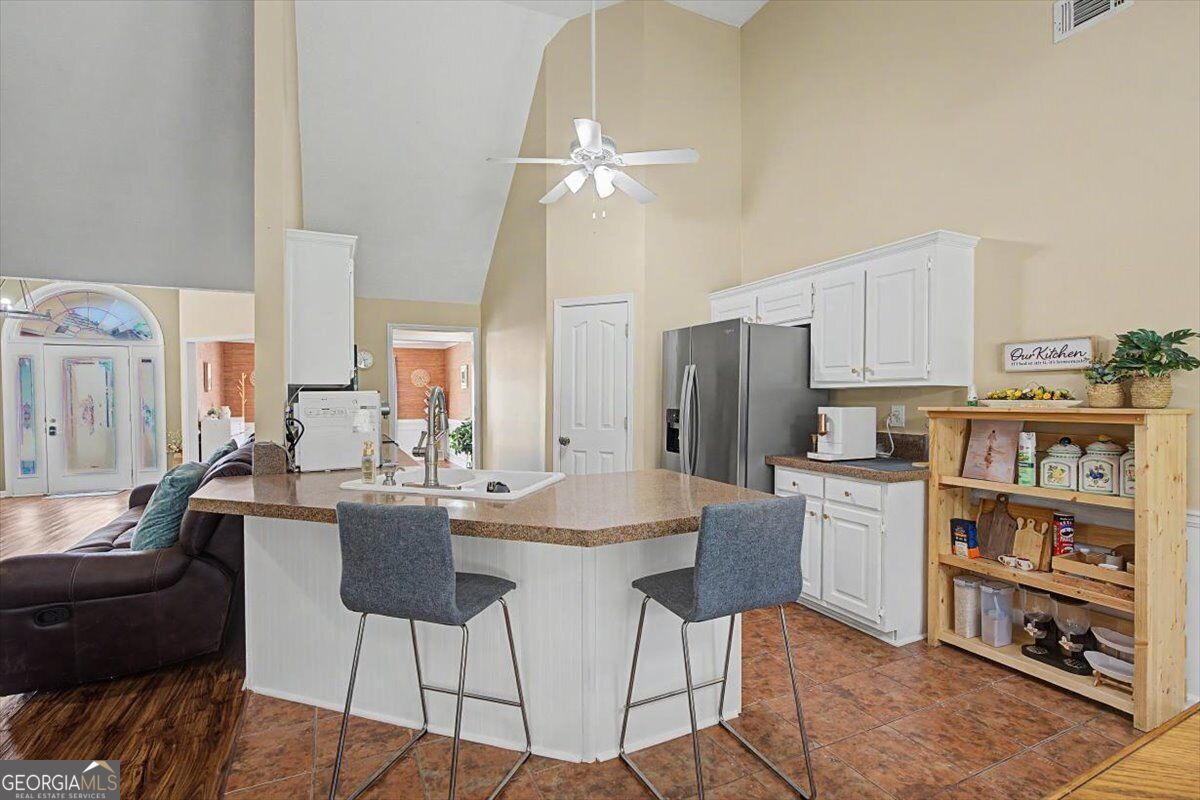
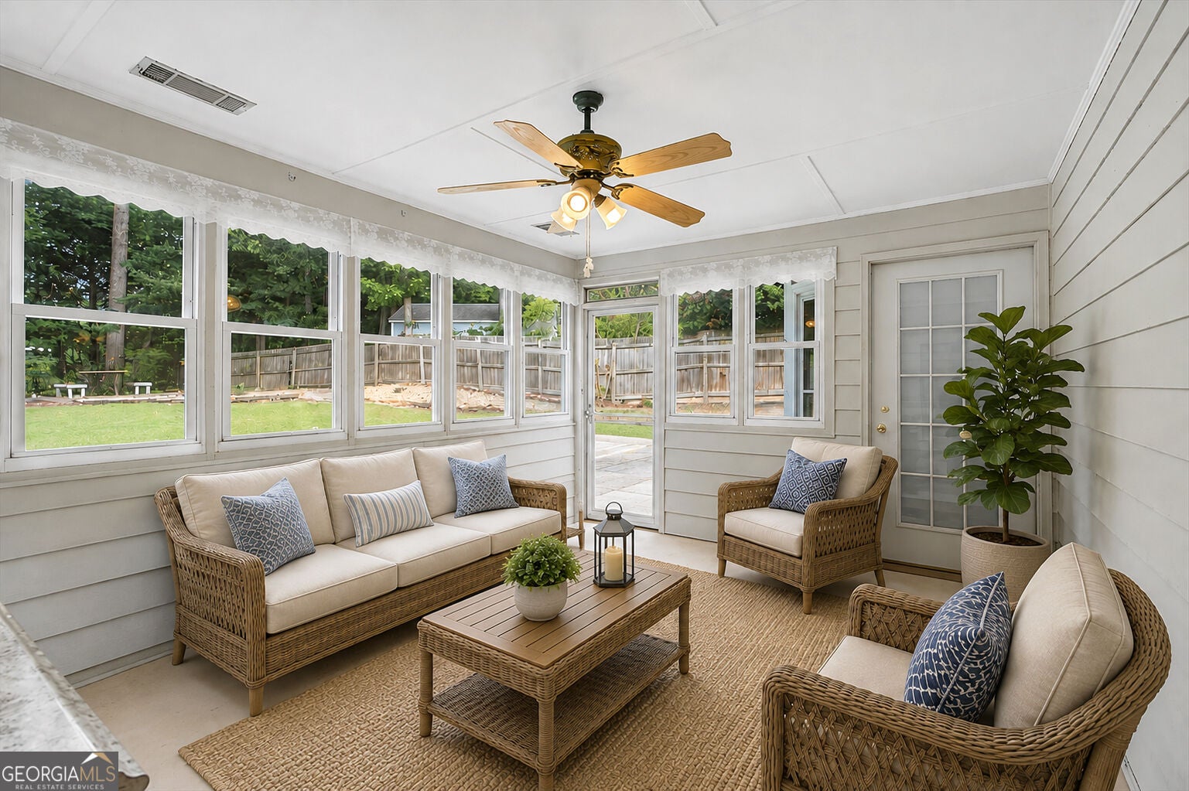
$1,939There is something special about a home that gives you room to live, room to breathe, and room to enjoy what comes next. This inviting Dacula ranch delivers exactly that, with beautiful indoor-outdoor spaces and thoughtful details that make everyday living feel a little more effortless. Step through the door and discover an open, light-filled interior where vaulted ceilings and beautiful flooring create an immediate sense of warmth. The spacious great room invites you to settle in around the fireplace, while the generous kitchen and breakfast bar keep conversation flowing whether you are preparing dinner or entertaining guests. But one of the home's most memorable spaces is waiting just beyond. The sunroom, complete with heating and air conditioning, is wrapped in expansive windows overlooking the backyard. Imagine starting your morning here with coffee as sunlight pours in, curling up with a book on a rainy afternoon, or simply watching the seasons change from the comfort of home. Need space that can change along with you? A separate flex room offers exciting possibilities for a home office, fitness space, hobby room, or whatever fits your lifestyle. The oversized primary suite creates a welcome retreat at the end of the day with a tray ceiling, generous walk-in closet, and private bath featuring a separate soaking tub and shower. Then step outside and discover even more reasons to fall in love. A screened porch and multiple decks overlook the spacious, fully fenced backyard, creating plenty of opportunities for outdoor dining, gardening, entertaining, or simply enjoying a little fresh air and privacy. Nearly half an acre, abundant parking with a newer half-circle driveway, an electric vehicle charger, ample storage, optional community swim and tennis amenities, nearby Little Mulberry Park, and convenient access to Interstate 85 bring even more versatility to this home. This is more than a house you can understand from photos. You need to experience the vaulted spaces, stand in that sun-filled sunroom, look out over the backyard, and imagine what life here could feel like. Come see it in person and discover the space that could make your next chapter feel right at home. Schedule your private showing today.
| 5 hours ago | Status changed to Active | |
| 5 hours ago | Listing updated with changes from the MLS® | |
| 10 hours ago | Listing first seen on site |

Information deemed reliable but not guaranteed. The data relating to real estate for sale on this web site comes in part from the Broker Reciprocity Program of Georgia MLS. Real estate listings held by brokerage firms other than this office are marked with the Broker Reciprocity logo and detailed information about them includes the name of the listing brokers. Copyright © 2020-present Georgia MLS. All rights reserved.
Last checked: 2026-09-04 10:02 AM UTC