

806 Huntwood LN, Kathleen, GA, 31047
806 Huntwood LNKathleen, GA 31047
Mortgage Calculator
Monthly Payment (Est.)
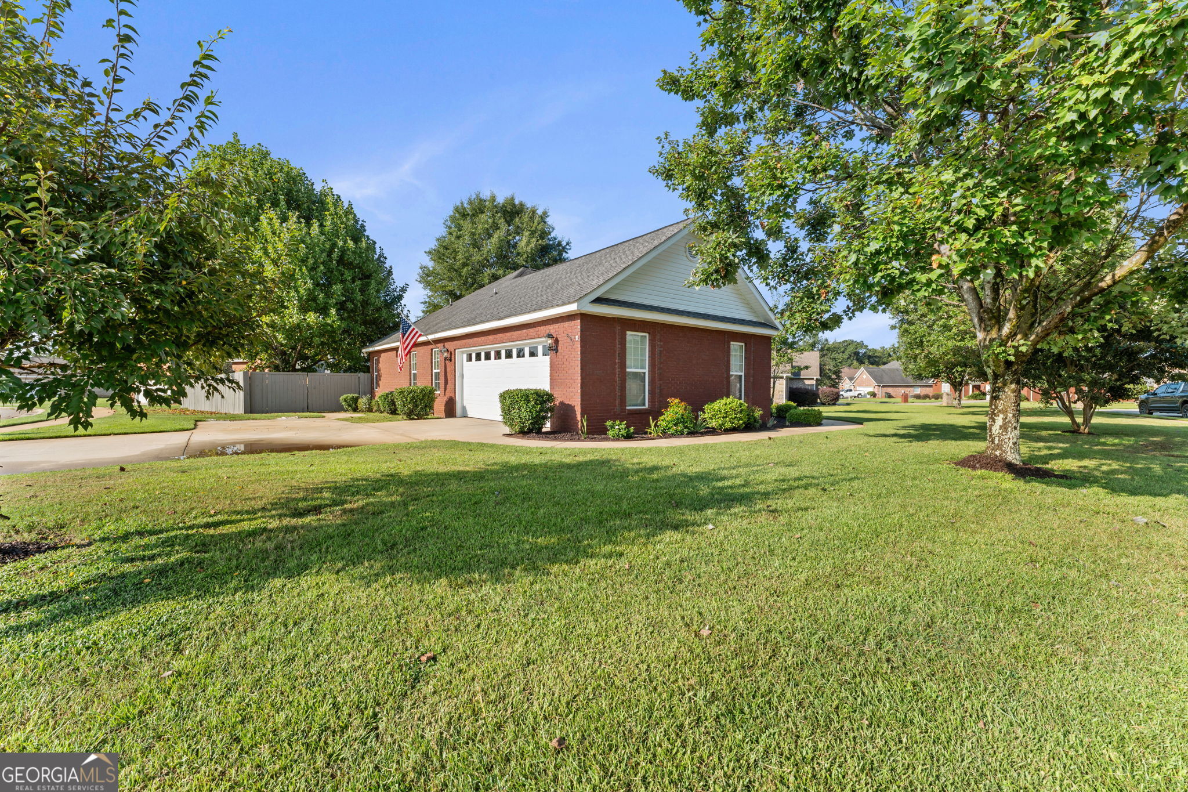
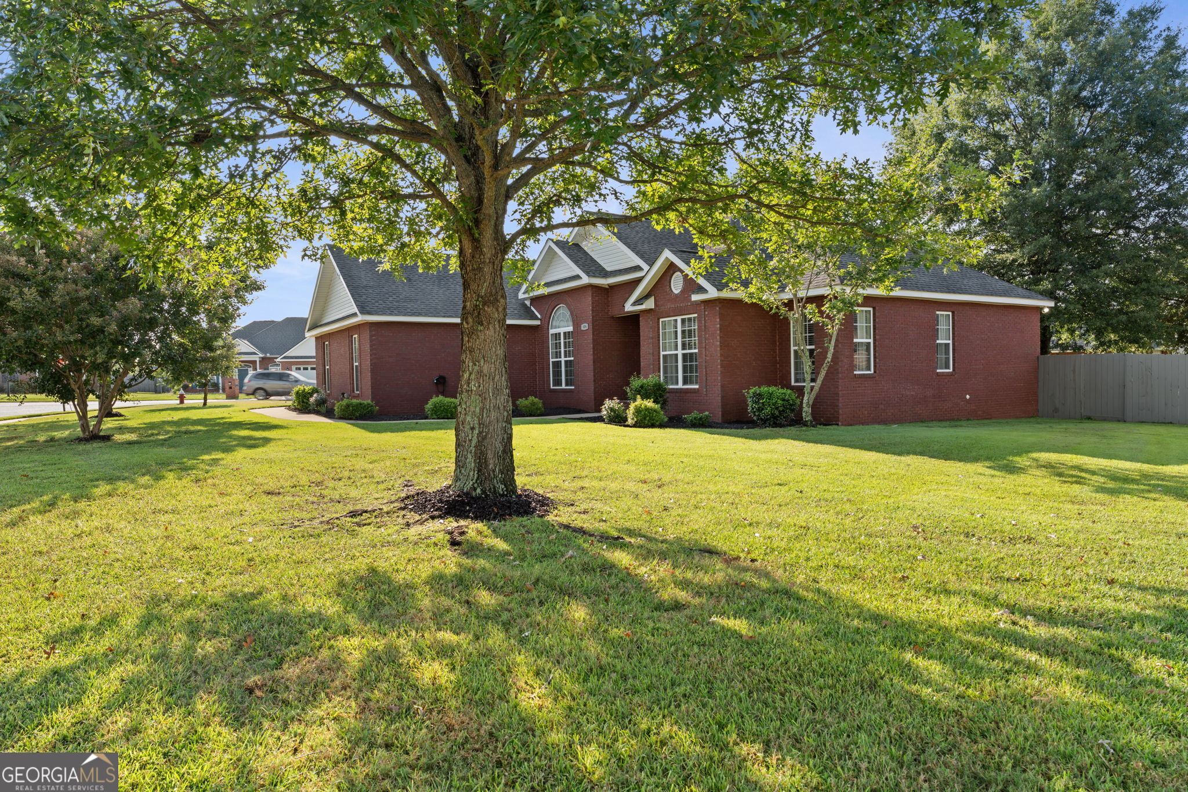
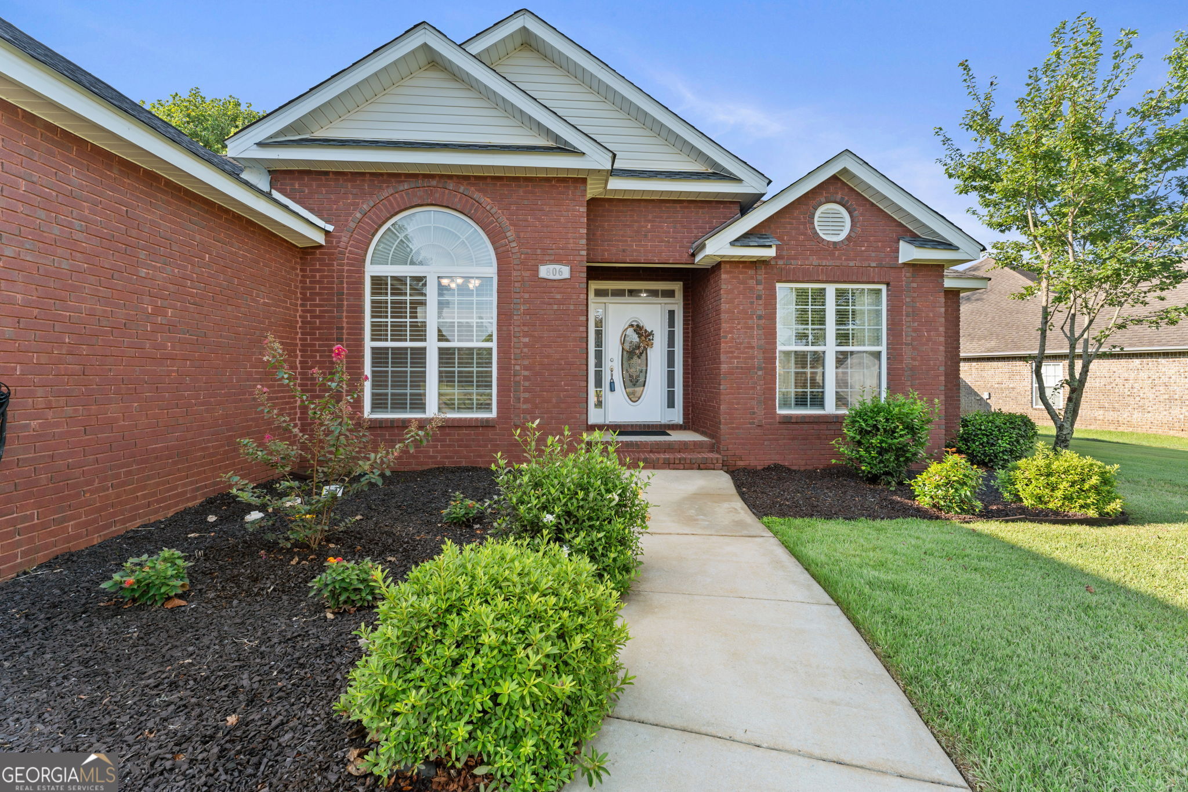
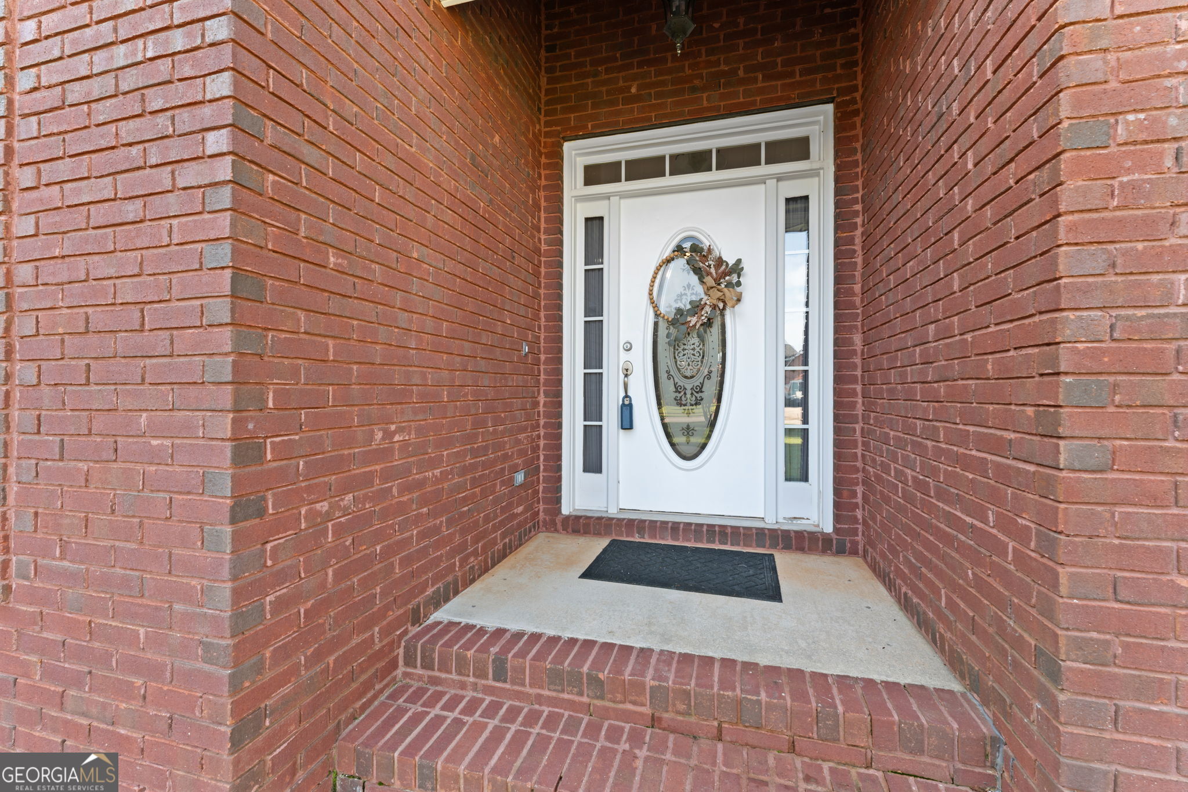
$1,368ONE OWNER. FOUR-SIDED BRICK. IMMACULATELY MAINTAINED. Lovingly cared for by the same family since it was built, this beautiful 3-bedroom, 2-bath home offers thoughtful upgrades, quality finishes, and true pride of ownership. Inside, you'll find fresh paint throughout, hardwood floors in the living areas and bedrooms, tile in the wet areas, and no carpet. The living area is anchored by a cozy gas fireplace, creating a warm and inviting space to gather. The updated kitchen features beautifully painted cabinetry, quartz countertops, and a brand-new dishwasher installed in September 2026, giving the space a fresh, timeless feel. The split-bedroom floor plan provides added privacy, with the primary suite tucked away from the secondary bedrooms. The primary suite also features its own sitting area, providing additional space for a reading nook, home office, or quiet place to unwind. When building the home, the original owners modified the plans to create larger secondary bedrooms, a more spacious shared bathroom, an additional storage closet, and expanded garage space-adding extra room and functionality throughout. Situated on a corner lot, the home features a two-car garage, additional parking space, and a fully fenced backyard with raised garden beds. A covered patio provides a comfortable spot to enjoy the backyard, entertain, or simply relax outdoors. Best of all, there's no HOA. Zoned for David Perdue Elementary, Mossy Creek Middle, and Houston County High School, this exceptionally well-maintained home offers a combination of space, functionality, thoughtful updates, and outdoor living that set it apart.
| yesterday | Listing first seen on site | |
| yesterday | Listing updated with changes from the MLS® |

Information deemed reliable but not guaranteed. The data relating to real estate for sale on this web site comes in part from the Broker Reciprocity Program of Georgia MLS. Real estate listings held by brokerage firms other than this office are marked with the Broker Reciprocity logo and detailed information about them includes the name of the listing brokers. Copyright © 2020-present Georgia MLS. All rights reserved.
Last checked: 2026-09-05 12:53 PM UTC