2657 Valvedere DR NE, Brookhaven, GA, 30319

Save
Ask
Tour
Hide
Share
$1,834,900
New Listing

2657 Valvedere DR NE
Brookhaven, GA 30319

For Sale|Single Family Residence|Active
5
Beds
4
Total Baths
4
Full Baths
3,569
SqFt
$514
/SqFt
2012
Built
Subdivision:
Ashford Park
County:
DeKalb
2657 Valvedere DR NE2657 Valvedere DR NE2657 Valvedere DR NE2657 Valvedere DR NE
Save
Ask
Tour
Hide
Share

Mortgage Calculator

Monthly Payment (Est.)

$8,372
Calculator powered by Showcase IDX, a Constellation1 Company. Copyright ©2026 Information is deemed reliable but not guaranteed.

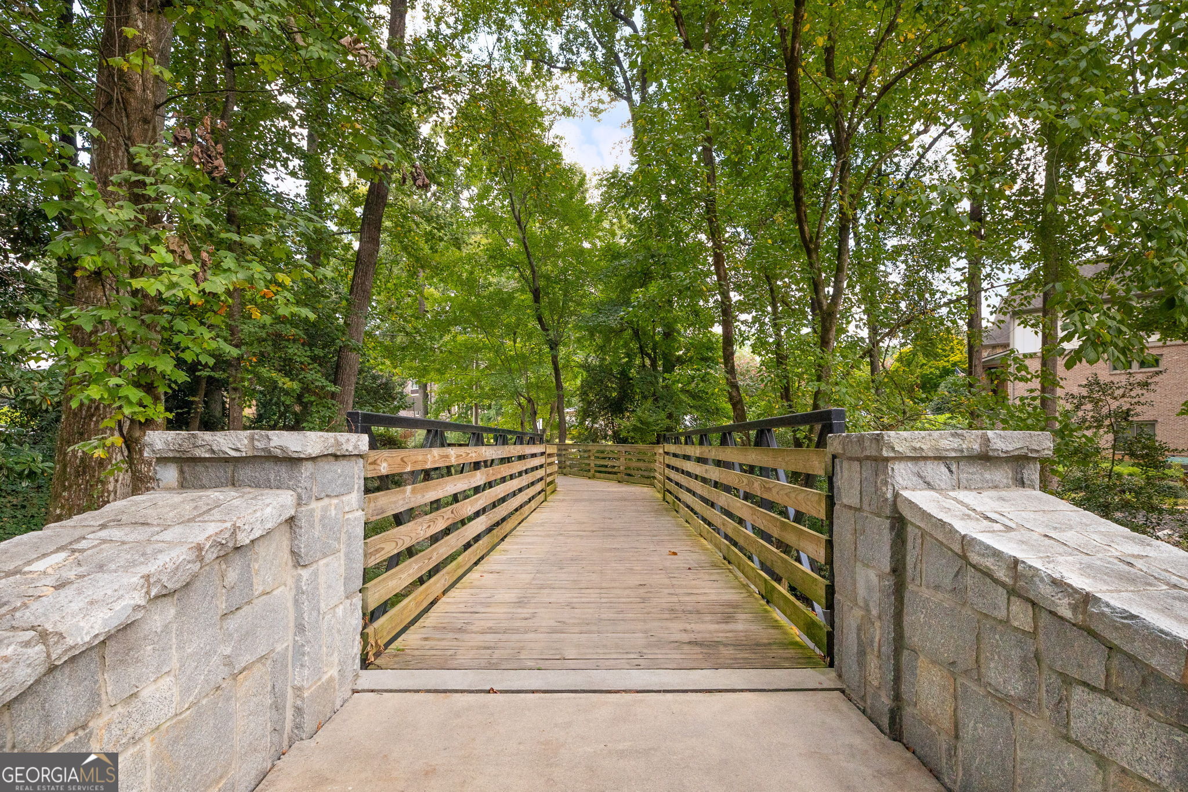
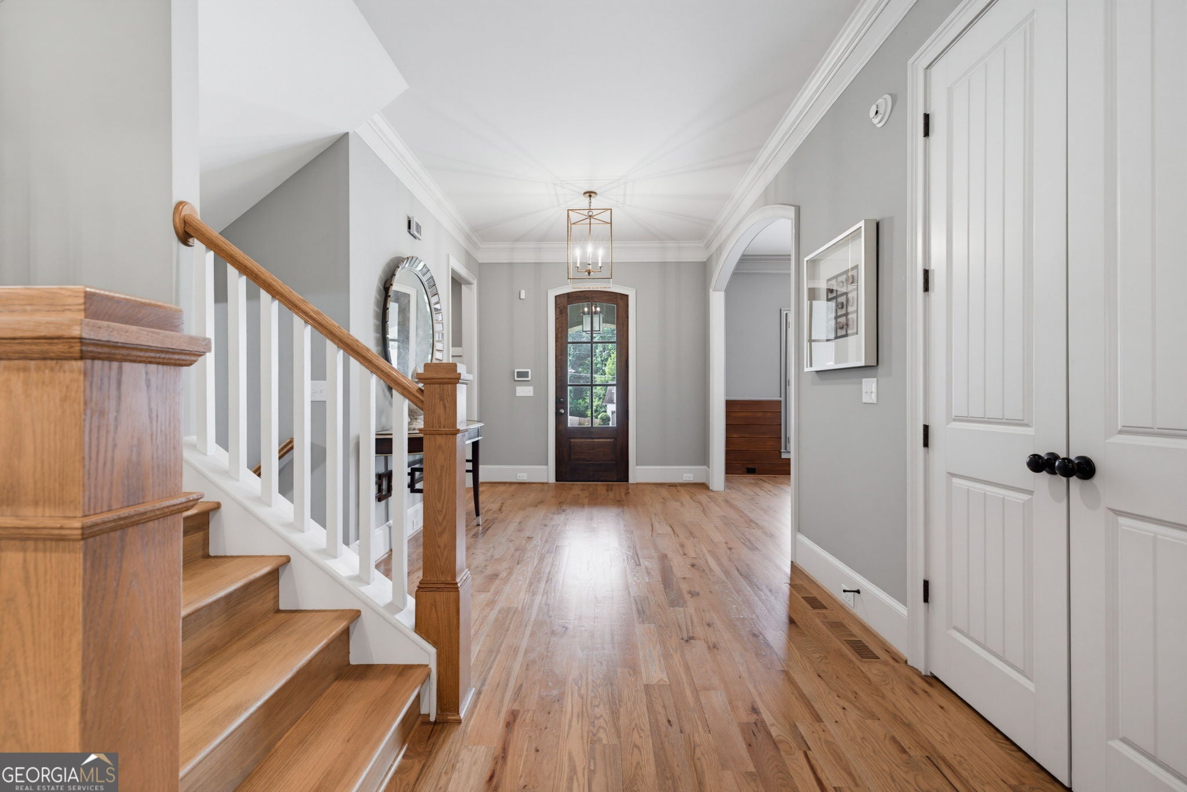
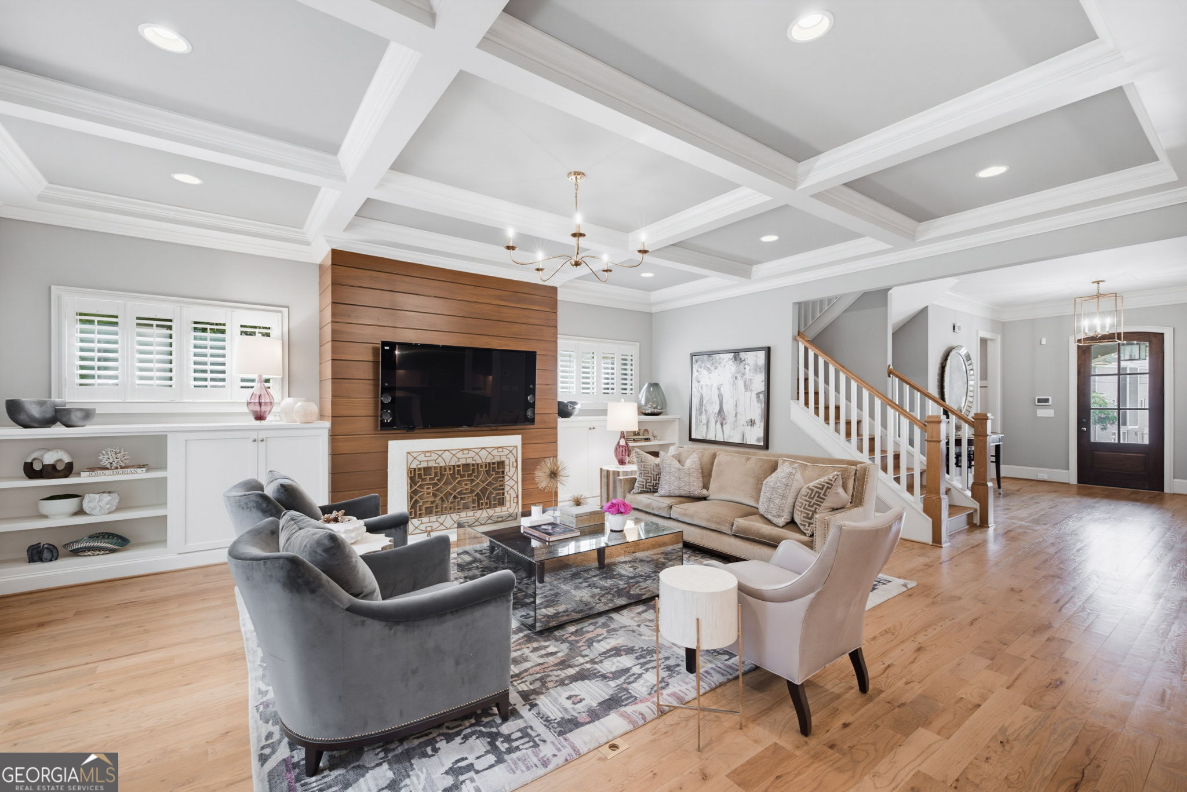
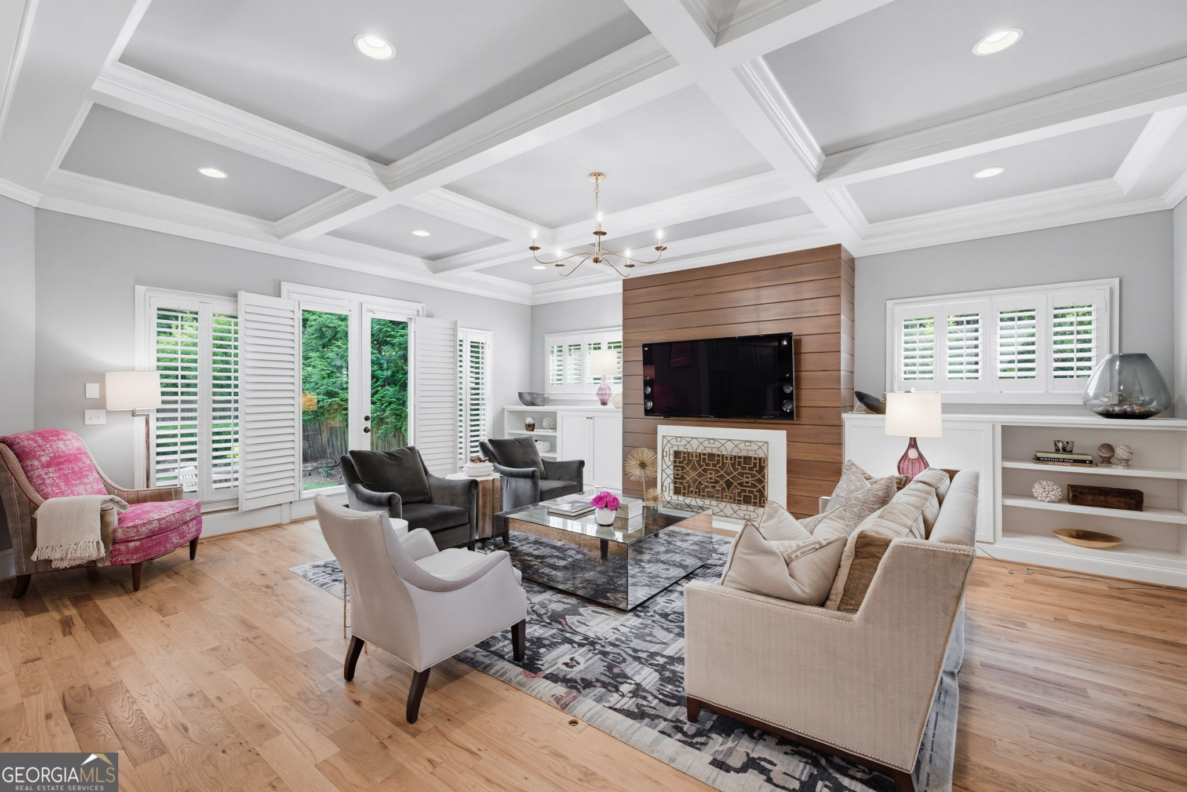
Nestled on one of the premier streets in highly sought-after Ashford Park, this exceptional 5-bedroom, 4-bathroom residence masterfully pairs luxury with urban convenience. Just steps from parks, boutique shopping, and the vibrant dining of downtown Brookhaven, the home offers an enviable walkable lifestyle. Inside, outstanding craftsmanship shines through 10-foot ceilings, extensive millwork, a coffered ceiling, and pristine hardwood floors. The main level centers around a bright, open kitchen that flows effortlessly into the great room with fireplace, alongside a private office that can easily serve as a fifth bedroom with an adjacent full bath. Upstairs, the primary suite is a true sanctuary offering an ensuite bath with double vanities, a soaking tub, large shower and an expansive walk-in closet. Three additional spacious bedrooms, two bathrooms and a convenient laundry room round off the top floor. Outside offers the ultimate in privacy, featuring a seamless walk-out to a beautifully manicured, flat backyard that is entirely pool-ready and framed by mature trees and lush shrubbery. A full, unfinished basement stubbed for a bath awaits your custom design dreams. Wrapped in timeless elegance, this four-sided brick estate boasts freshly painted windows and trim, offering a flawless first impression. Immaculately maintained, this home is a true pleasure to show.

Save
Ask
Tour
Hide
Share
Listing Snapshot
Price 
$1,834,900
Days On Site 
0 Days
Bedrooms 
5
Inside Area (SqFt) 
3,569 sqft
Total Baths 
4
Full Baths 
4
Partial Baths 
N/A
Lot Size 
0.29 Acres
Year Built 
2012
MLS® Number 
10839749
Status 
Active
Property Tax 
$14,222
HOA/Condo/Coop Fees 
N/A
Sq Ft Source 
Public Records
Friends & Family
Recent Activity
5 hours agoStatus changed to Active
5 hours agoListing updated with changes from the MLS®
10 hours agoListing first seen on site
General Features
Acres 
0.29
Attached Garage 
Yes
Garage 
Yes
Land Lease 
No
Levels 
Three Or More
Parking 
AttachedGarageGarage Door OpenerKitchen Level
Property Sub Type 
Single Family Residence
Sewer 
Public Sewer
SqFt Above 
3569
Style 
Brick 4 SideTraditional
Utilities 
Cable AvailableElectricity AvailableNatural Gas AvailablePhone AvailableSewer AvailableSewer ConnectedUnderground Utilities
Water Source 
Public
Interior Features
Appliances 
OvenCooktopDishwasherDisposalElectric Water HeaterIce MakerMicrowaveRefrigeratorStainless Steel Appliance(s)
Basement 
Bath/StubbedDaylightExterior EntryFullInterior EntryUnfinished
Cooling 
Electric
Fireplace 
Yes
Fireplace Features 
Factory BuiltGas LogLiving Room
Fireplaces 
1
Flooring 
CarpetHardwoodTile
Heating 
Forced AirNatural Gas
Interior 
Breakfast BarKitchen IslandPantryBookcasesDouble VanityHigh CeilingsSoaking TubTray Ceiling(s)Walk-In Closet(s)High Speed Internet
Laundry Features 
Laundry RoomUpper Level
Main Level Bedrooms 
1
Dining Room 
Kitchen 
Save
Ask
Tour
Hide
Share
Exterior Features
Construction Details 
BrickStone
Fencing 
Back YardFencedPrivacyWood
Lot Features 
LevelPrivate
Roof 
Composition
Community Features
Community Features 
ParkPlayground
Schools
School District
Unknown
Elementary School
Ashford Park
Middle School
Chamblee
High School
Chamblee
Listing courtesy of Sage Real Estate Advisors


Information deemed reliable but not guaranteed. The data relating to real estate for sale on this web site comes in part from the Broker Reciprocity Program of Georgia MLS. Real estate listings held by brokerage firms other than this office are marked with the Broker Reciprocity logo and detailed information about them includes the name of the listing brokers. Copyright © 2020-present Georgia MLS. All rights reserved.
Last checked: 2026-09-04 10:02 AM UTC

Neighborhood & Commute
Source: Walkscore
Save
Ask
Tour
Hide
Share