2455 Thornton DR, Atlanta, GA, 30349

Save
Ask
Tour
Hide
Share
$254,900
New Listing

2455 Thornton DR
Atlanta, GA 30349

For Sale|Single Family Residence|Active
3
Beds
2
Total Baths
2
Full Baths
2,920
SqFt
$87
/SqFt
1978
Built
Subdivision:
THORNTON WOODS
County:
Fulton
2455 Thornton DR2455 Thornton DR2455 Thornton DR2455 Thornton DR
Save
Ask
Tour
Hide
Share

Mortgage Calculator

Monthly Payment (Est.)

$1,163
Calculator powered by Showcase IDX, a Constellation1 Company. Copyright ©2026 Information is deemed reliable but not guaranteed.

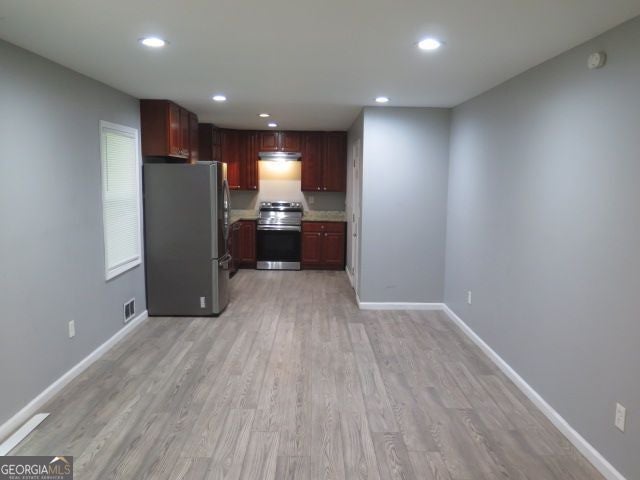
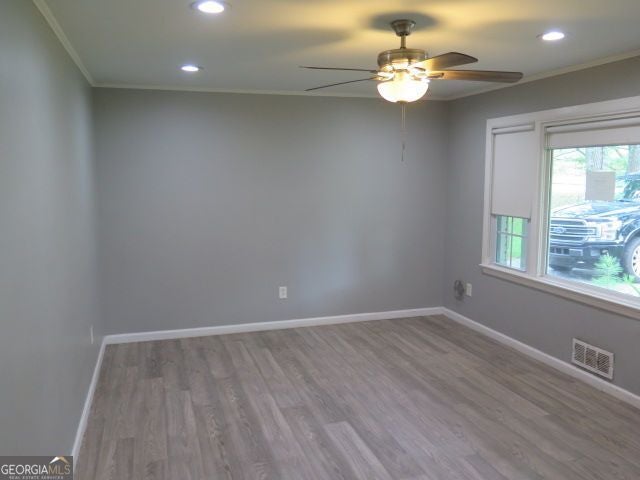
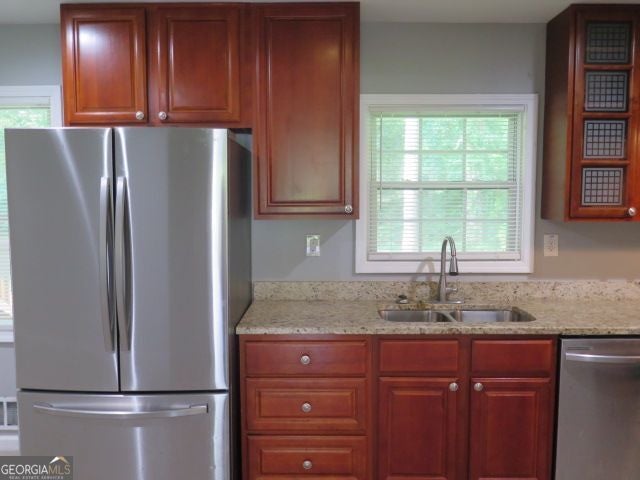
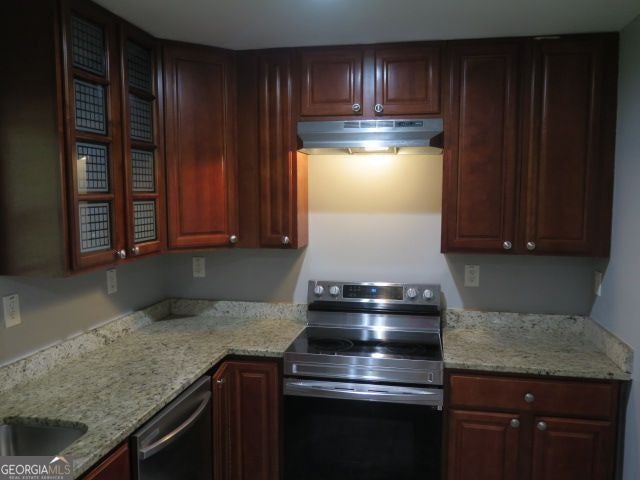
Welcome to 2455 Thornton Dr in South Fulton! Priced at $254,900, this home offers an excellent opportunity for buyers looking for a move-in-ready property with strong rental or owner-occupant potential. The home is in good overall condition and requires only minor TLC to make it your own. Major systems have been recently updated within the past year, providing added peace of mind for the next owner. The kitchen and bathrooms have been updated, and the kitchen features new stainless steel appliances for a fresh, modern touch. Whether you're a new investor looking to add a solid rental property to your portfolio or a first-time buyer searching for an affordable home with many of the major improvements already completed, this property deserves a look. With updated systems, refreshed kitchen and baths, and only minor cosmetic improvements needed, much of the heavy lifting has already been done. Convenient South Fulton location with access to shopping, dining, schools, major roadways, and Hartsfield-Jackson Atlanta International Airport. Priced at $254,900-schedule your showing today!

Save
Ask
Tour
Hide
Share
Listing Snapshot
Price 
$254,900
Days On Site 
0 Days
Bedrooms 
3
Inside Area (SqFt) 
2,920 sqft
Total Baths 
2
Full Baths 
2
Partial Baths 
N/A
Lot Size 
0.414 Acres
Year Built 
1978
MLS® Number 
10839803
Status 
Active
Property Tax 
$3,060
HOA/Condo/Coop Fees 
N/A
Sq Ft Source 
Public Records
Friends & Family
Recent Activity
11 hours agoListing first seen on site
11 hours agoListing updated with changes from the MLS®
General Features
Acres 
0.414
Foundation 
Slab
Garage 
Yes
Garage Spaces 
2
Land Lease 
No
Levels 
One
Parking 
Off Street
Parking Spaces 
2
Property Sub Type 
Single Family Residence
Security 
Carbon Monoxide Detector(s)Fire Sprinkler System
Sewer 
Public SewerSeptic Tank
Special Circumstances 
Real Estate Owned
SqFt Above 
1460
SqFt Below 
1460
Style 
Ranch
Utilities 
Electricity AvailableNatural Gas AvailableSewer Available
Water Source 
Public
Interior Features
Appliances 
DishwasherRefrigerator
Basement 
Crawl Space
Cooling 
Central Air
Fireplace Features 
Other
Flooring 
Laminate
Heating 
Forced Air
Interior 
Other
Laundry Features 
In Garage
Main Level Bedrooms 
3
Dining Room 
Kitchen 
Save
Ask
Tour
Hide
Share
Exterior Features
Construction Details 
Stone
Fencing 
PrivacyFront YardBack Yard
Lot Features 
Level
Patio And Porch 
Porch
Roof 
Composition
View 
City
Waterview 
City
Community Features
Community Features 
None
Financing Terms Available 
CashConventionalFHAUSDA LoanVA Loan
Schools
School District
Unknown
Elementary School
Nolan
Middle School
Mcnair
High School
Banneker
Listing courtesy of eXp Realty


Information deemed reliable but not guaranteed. The data relating to real estate for sale on this web site comes in part from the Broker Reciprocity Program of Georgia MLS. Real estate listings held by brokerage firms other than this office are marked with the Broker Reciprocity logo and detailed information about them includes the name of the listing brokers. Copyright © 2020-present Georgia MLS. All rights reserved.
Last checked: 2026-09-04 10:02 AM UTC

Neighborhood & Commute
Source: Walkscore
Save
Ask
Tour
Hide
Share