

228 Fowler ST, Woodstock, GA, 30188
228 Fowler STWoodstock, GA 30188
Mortgage Calculator
Monthly Payment (Est.)
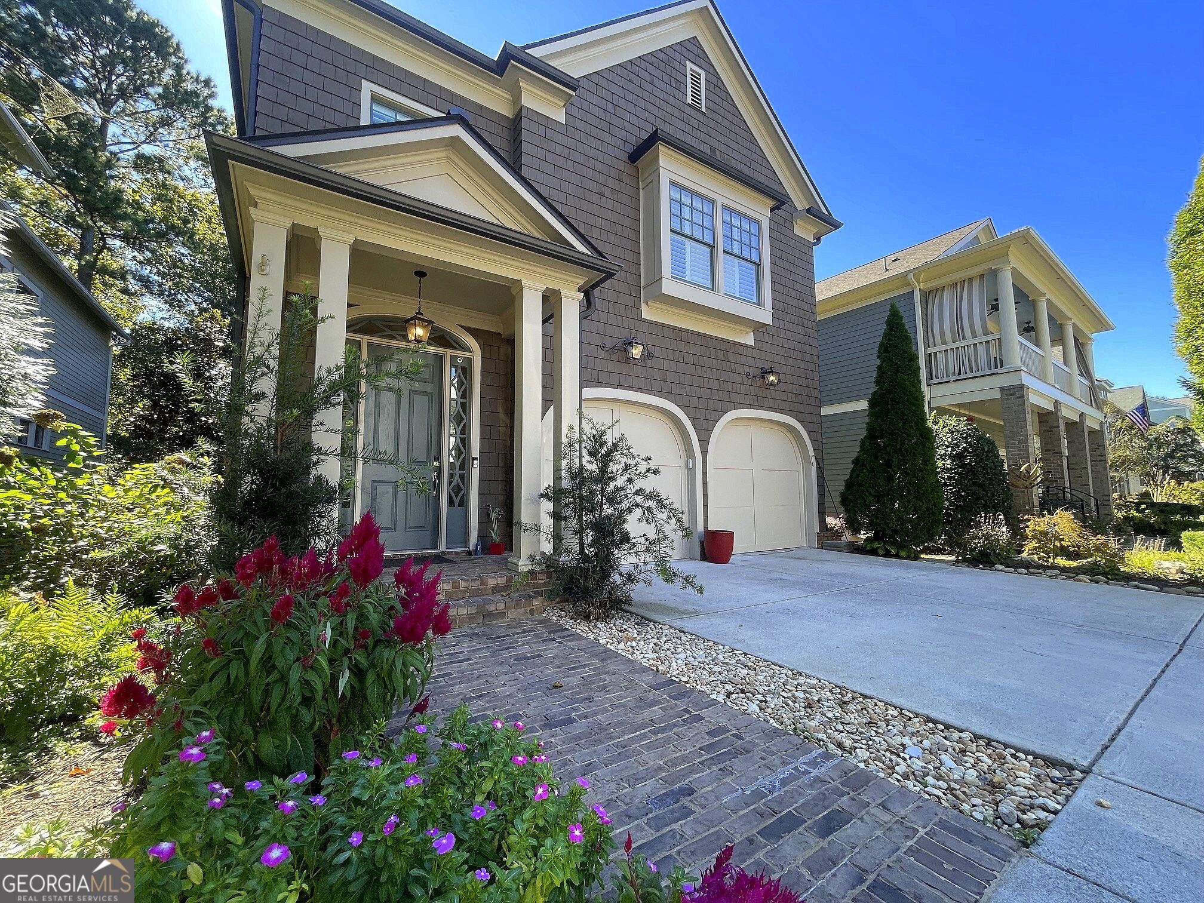
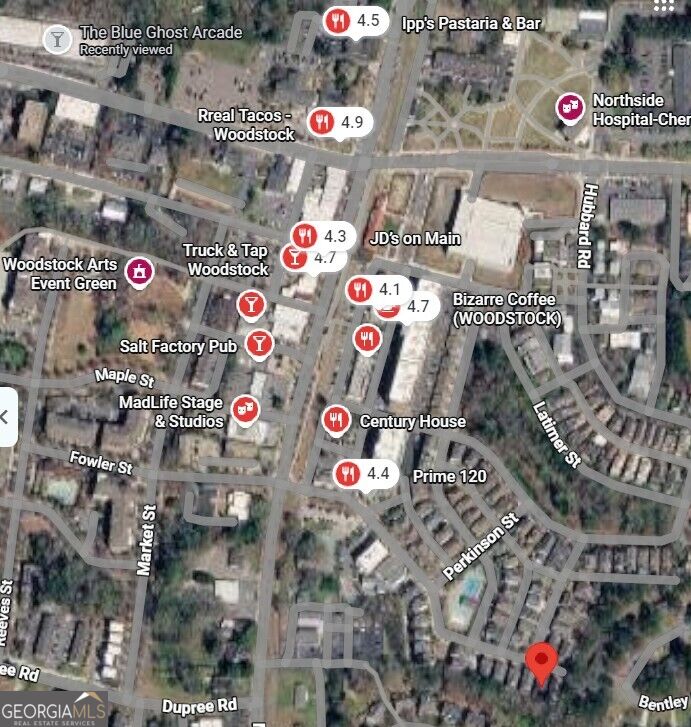
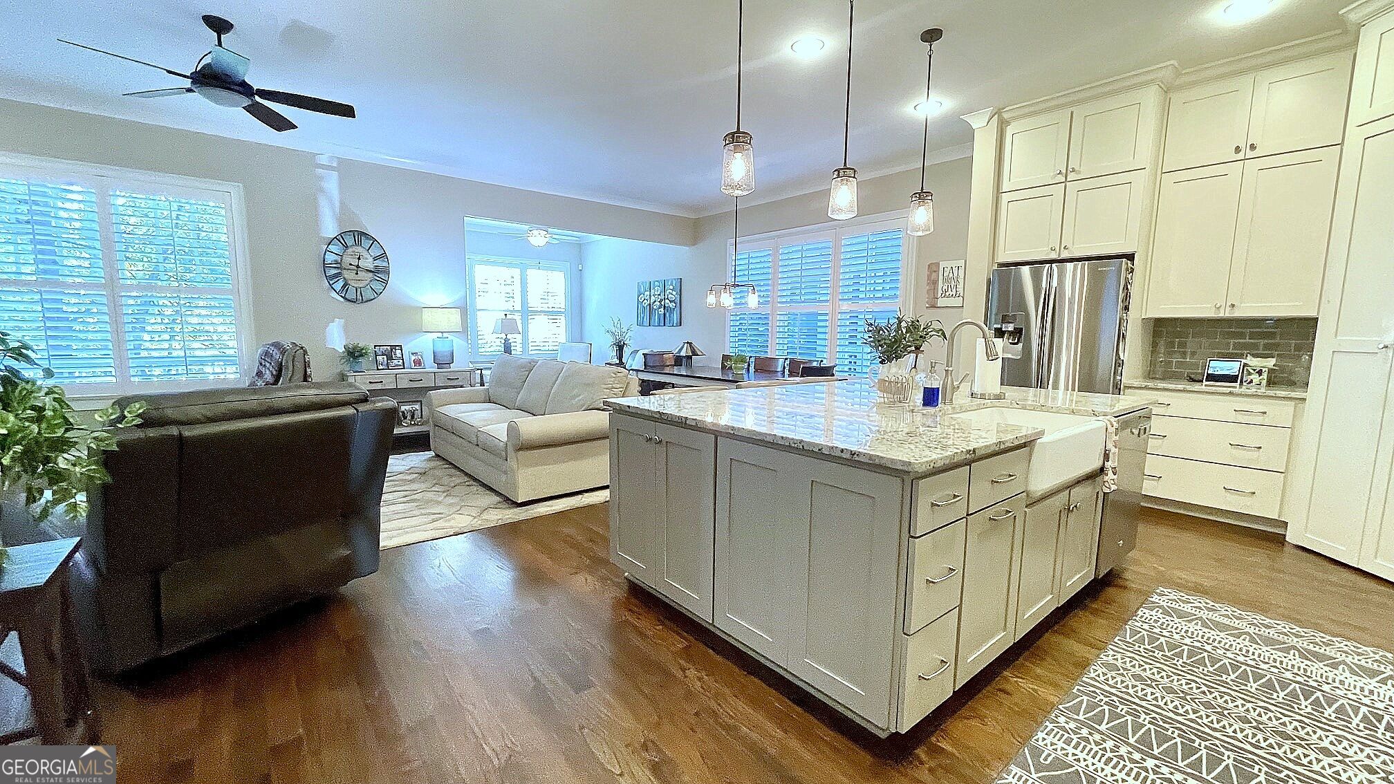
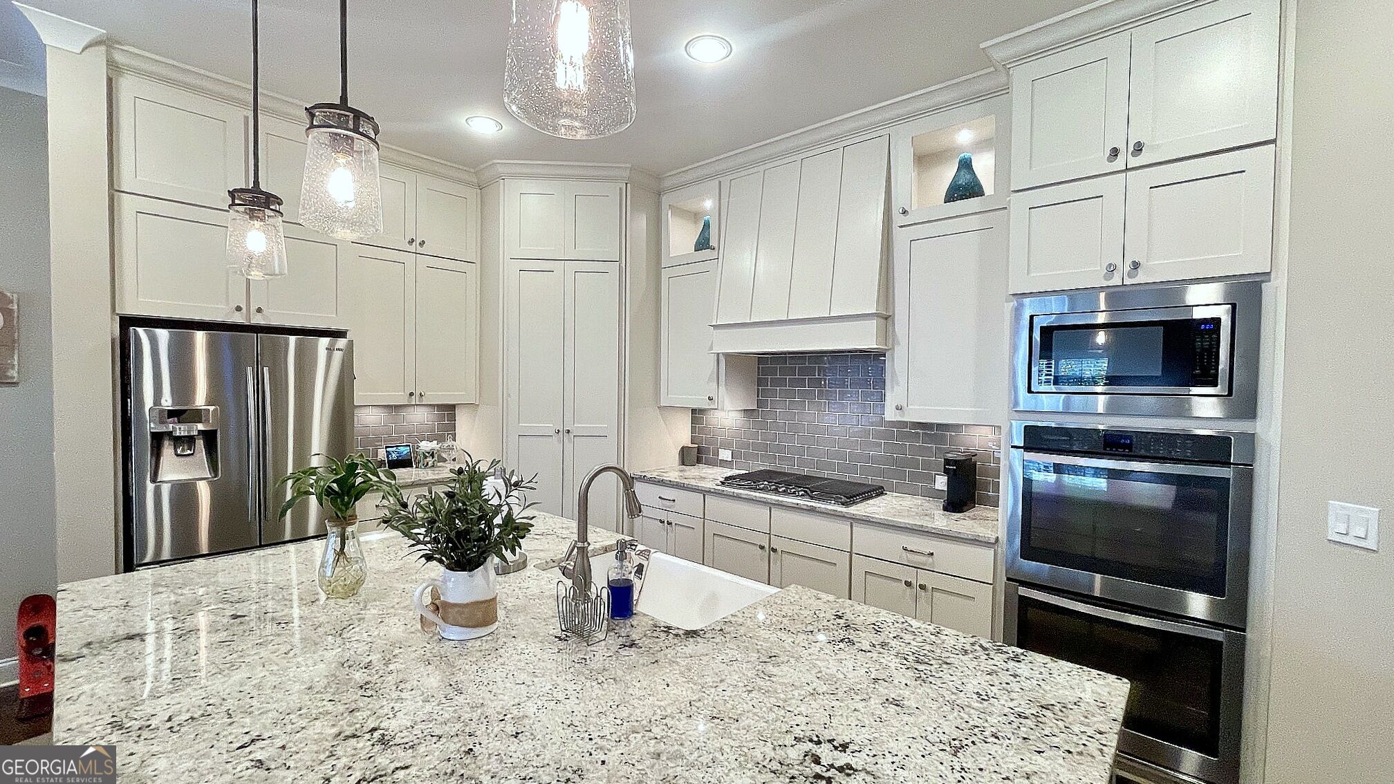
Enter an interest rate to see your estimated monthly payment.Are you looking for luxury living in a thriving downtown North Georgia community, tucked away at the end of a private road that is just steps away from local boutiques, coffee shops, restaurants, live music, entertainment, and parks in an active community? Then this home is calling you! Neighborhood social amenities include a resort-style zero-entry saltwater pool, expansive fire pit, green space, and walking trail. Now, as for the home! Put your eyes on this Craftsman beauty! A brick walkway, shake accents, and front porch entry welcome you inside, where beautiful hardwood floors lead into a long foyer with a powder room, two-car garage entry, and an office nook/future elevator space. The bright, open kitchen features a large, oversized island with farmhouse sink, Craftsman-style painted wood cabinets, custom vent hood, walk-in pantry, stainless steel wall-mounted double ovens, microwave, and gas cooktop, with a view to the fireside family room featuring built-in side cabinets. An open dining room with a cozy sitting room leads to the private back deck overlooking the wooded backyard. Upgrades include crown molding, plantation shutters, and central vacuum throughout! Follow the wood stairway upstairs to an open landing space with rear entry to the oversized primary bedroom featuring a sitting area and lavish en-suite bathroom with freestanding soaking tub, large walk-in tiled shower, separate stone-topped vanities, and a large split walk-in closet! Upstairs laundry room with built-in cabinets, stone countertop, and sink. Two additional guest suites with walk-in closets and a Jack-and-Jill bathroom featuring a double stone-topped vanity and tile-surround tub/shower. Follow the wood stairs down to the finished terrace level to discover a SECRET ROOM hidden behind a Murphy-style bookshelf door! Den/rec room space with a 4th bedroom, full bathroom, and large storage closet/future elevator space. The fenced-in backyard with a covered terrace patio is the perfect place to relax and unwind!
| a month ago | Status changed to Active | |
| a month ago | Listing updated with changes from the MLS | |
| a month ago | Price changed to $995,000 | |
| 2 months ago | Listing first seen on site |

Information deemed reliable but not guaranteed. The data relating to real estate for sale on this web site comes in part from the Broker Reciprocity Program of Georgia MLS. Real estate listings held by brokerage firms other than this office are marked with the Broker Reciprocity logo and detailed information about them includes the name of the listing brokers. Copyright © 2020-present Georgia MLS. All rights reserved.
Last checked: 2026-11-07 04:16 PM UTC