

207 Williamsburg CIR, McDonough, GA, 30253
207 Williamsburg CIRMcDonough, GA 30253
Mortgage Calculator
Monthly Payment (Est.)
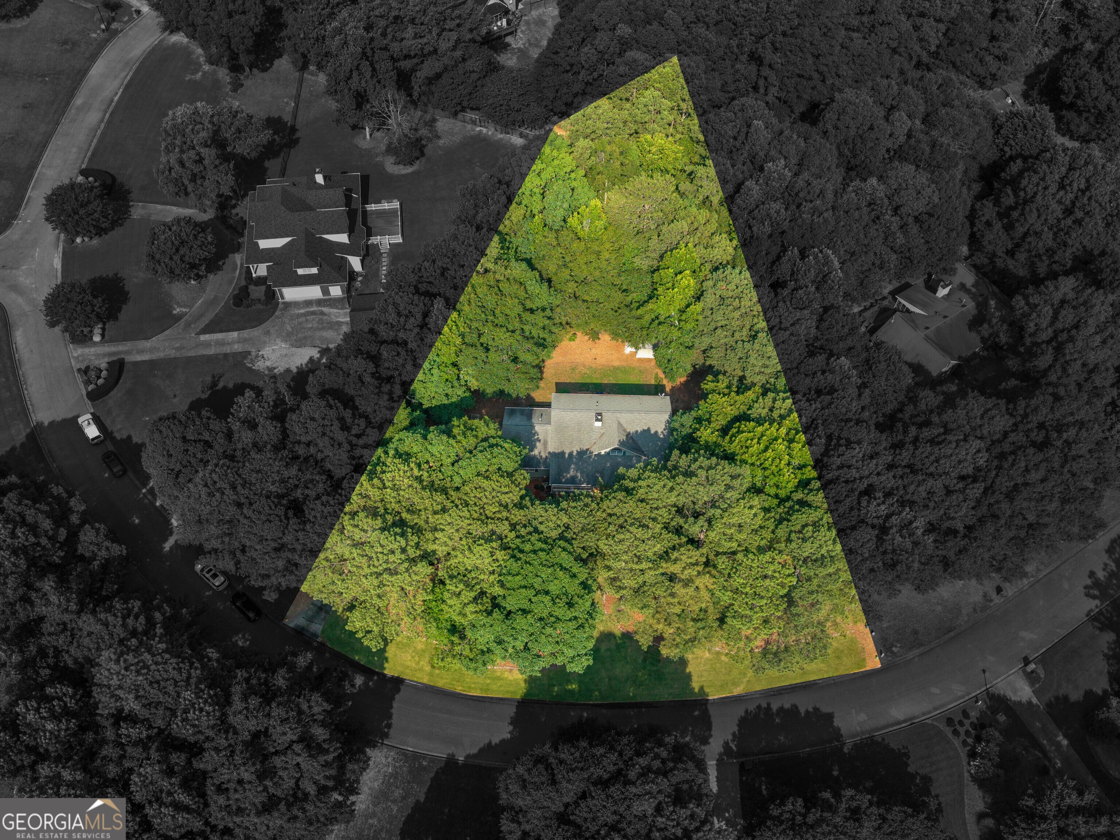
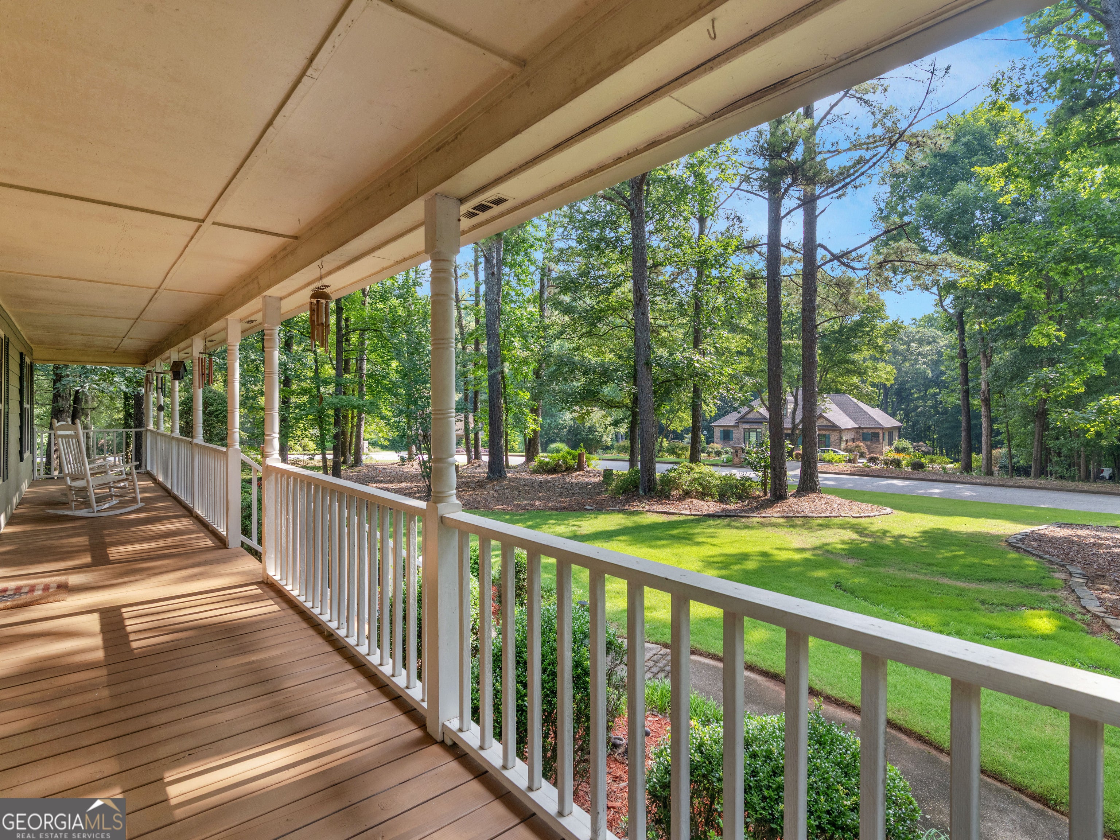
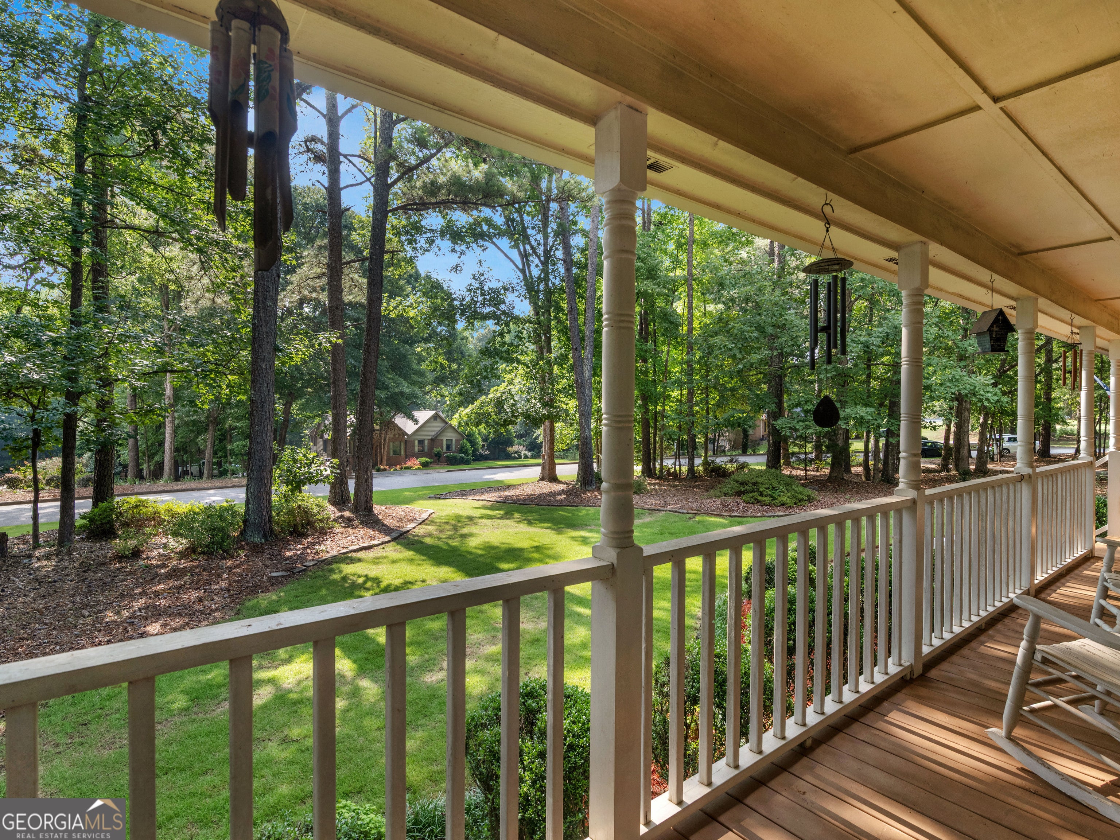
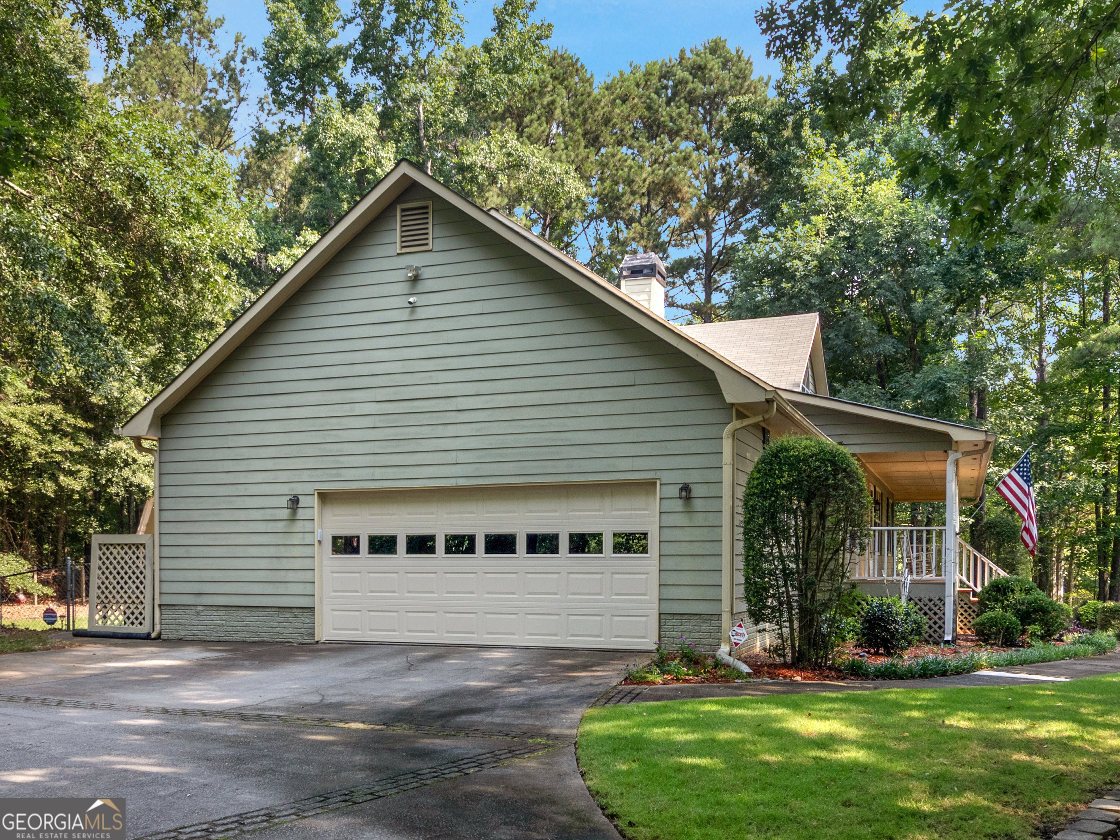
$1,596Welcome home to this beautifully maintained 5-bedroom, 3-bathroom residence nestled in the heart of McDonough. Situated in a quiet, established community, this home offers the perfect blend of serenity and convenience, just minutes from premier shopping, dining, and entertainment. This home has a side-entry garage and massive rocking-chair front porch. Step inside to a spacious family room featuring soaring ceilings, solid hardwood plank flooring, and a cozy stone (gas assisted) fireplace. The seamless flow leads you into a bright dining room accented by a charming bay window. The updated kitchen is complete with white shaker cabinets, granite countertops, and a modern lap-wood backsplash. Off the kitchen, the sunlit breakfast area connects to an expansive laundry room outfitted with a sink, built-in cabinetry, and a pantry for ultimate storage - gas available for dryer. The main-level primary suite serves as a private retreat, offering a generous bedroom and an ensuite bath with a dual vanity, a separate shower, and a relaxing garden tub. Two additional spacious bedrooms and a full bathroom complete the main floor. Upstairs, a versatile loft space opens to two more bedrooms, one with walk-in attic and a third full bath with linen closet. The outdoor living space is equally impressive. The beautifully manicured front yard boasts lush Zoysia Emerald grass and a new sprinkler system. In the back, enjoy a fully fenced, ultra-private oasis featuring a new deck with built-in bench seating, a fire pit draped in party lights, and a massive two-story utility shed. Hot water heater and Electrical system recently upgraded. For peace of mind, Home Warranty is included (Coverage includes appliances, HVAC, Roof leaks + more). USDA eligible
| 5 hours ago | Status changed to Active | |
| 5 hours ago | Listing updated with changes from the MLS® | |
| 9 hours ago | Listing first seen on site |

Information deemed reliable but not guaranteed. The data relating to real estate for sale on this web site comes in part from the Broker Reciprocity Program of Georgia MLS. Real estate listings held by brokerage firms other than this office are marked with the Broker Reciprocity logo and detailed information about them includes the name of the listing brokers. Copyright © 2020-present Georgia MLS. All rights reserved.
Last checked: 2026-09-04 10:07 AM UTC