

233 Switcher CT, Union City, GA, 30291
Save
Ask
Tour
Hide
$328,900
New Listing
233 Switcher CTUnion City, GA 30291
For Sale|Townhouse|Active
3
Beds
2.5
Total Baths
2
Full Baths
1
Partial Bath
1,882
SqFt
$175
/SqFt
2024
Built
Subdivision:
The Enclave at Whitewater Creek
County:
Fulton
Save
Ask
Tour
Hide
Mortgage Calculator
Monthly Payment (Est.)
$1,501Calculator powered by Showcase IDX, a Constellation1 Company. Copyright ©2026 Information is deemed reliable but not guaranteed.
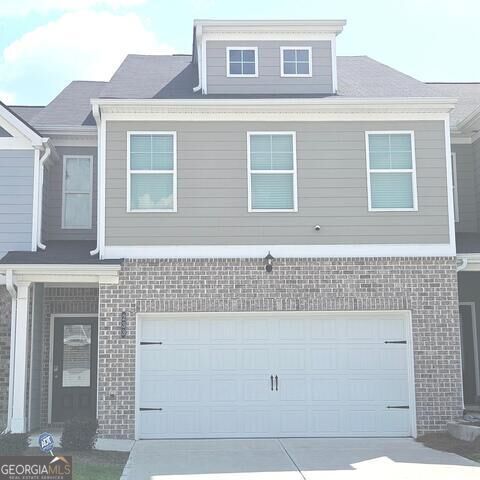
*** A Stunning And Spacious***Townhome At The Enclave at Whitewater Creek Awaits. This is the townhome of our dreams. Gorgeous hardwood-style flooring throughout the main level flows effortlessly to a bright family room with a cozy fireplace. The open floor plan gives you easy access to an amazing kitchen stocked with sleek gray cabinets, granite countertops, island & upscale recessed lighting! Upstairs you will find a stunning owner's suite with a large bath that boasts a dual vanity, standing shower & spacious walk-in closet! Two additional bedrooms & a hall bath with granite counters round out the upper level. Awesome amenities and easy access to major highways.
Save
Ask
Tour
Hide
Listing Snapshot
Price
$328,900
Days On Site
0 Days
Bedrooms
3
Inside Area (SqFt)
1,882 sqft
Total Baths
2.5
Full Baths
2
Partial Baths
1
Lot Size
0.06 Acres
Year Built
2024
MLS® Number
10839892
Status
Active
Property Tax
$3,412.42
HOA/Condo/Coop Fees
$110 monthly
Sq Ft Source
Public Records
Friends & Family
Recent Activity
| 5 hours ago | Status changed to Active | |
| 5 hours ago | Listing updated with changes from the MLS® | |
| 7 hours ago | Listing first seen on site |
General Features
Acres
0.06
Garage
Yes
Home Warranty
Yes
Land Lease
No
Levels
Two
Parking
Garage
Property Sub Type
Townhouse
Sewer
Public Sewer
SqFt Above
1882
Style
Traditional
Utilities
Cable AvailableElectricity AvailableSewer Connected
Water Source
Public
Interior Features
Appliances
DishwasherDisposalDryerMicrowave
Basement
None
Cooling
Ceiling Fan(s)Central Air
Fireplace
Yes
Fireplaces
1
Flooring
CarpetLaminateVinyl
Heating
Central
Interior
Kitchen IslandPantryDouble VanityHigh CeilingsVaulted Ceiling(s)Walk-In Closet(s)
Laundry Features
In HallUpper Level
Dining Room
Kitchen
Save
Ask
Tour
Hide
Exterior Features
Construction Details
Concrete
Lot Features
Level
Roof
Composition
Community Features
Association Dues
1320
Community Features
PlaygroundSidewalks
HOA Fee Frequency
Annually
Schools
School District
Unknown
Elementary School
Gullatt
Middle School
Renaissance
High School
Langston Hughes
Listing courtesy of Show Me Realty, Inc.

Information deemed reliable but not guaranteed. The data relating to real estate for sale on this web site comes in part from the Broker Reciprocity Program of Georgia MLS. Real estate listings held by brokerage firms other than this office are marked with the Broker Reciprocity logo and detailed information about them includes the name of the listing brokers. Copyright © 2020-present Georgia MLS. All rights reserved.
Last checked: 2026-09-04 10:02 AM UTC
Information deemed reliable but not guaranteed. The data relating to real estate for sale on this web site comes in part from the Broker Reciprocity Program of Georgia MLS. Real estate listings held by brokerage firms other than this office are marked with the Broker Reciprocity logo and detailed information about them includes the name of the listing brokers. Copyright © 2020-present Georgia MLS. All rights reserved.
Last checked: 2026-09-04 10:02 AM UTC
Neighborhood & Commute
Source: Walkscore
Save
Ask
Tour
Hide