

235 Butler Bridge DR, McDonough, GA, 30252
235 Butler Bridge DRMcDonough, GA 30252
Mortgage Calculator
Monthly Payment (Est.)
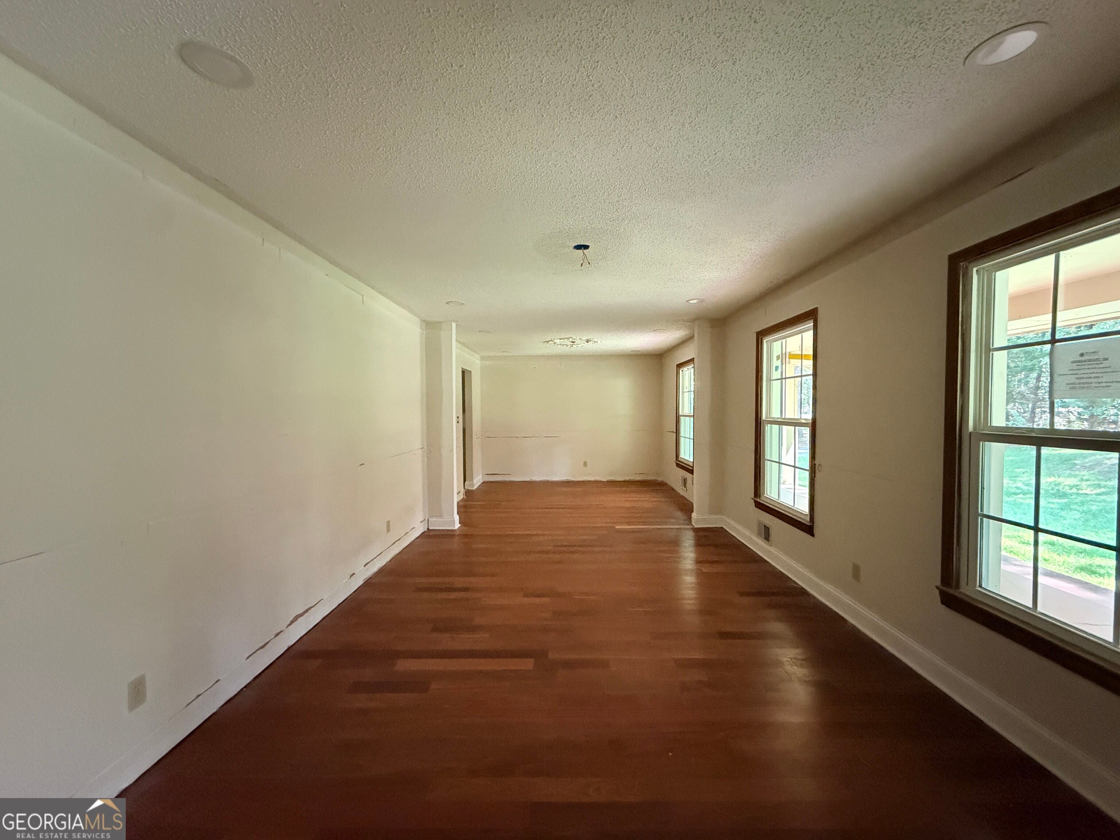
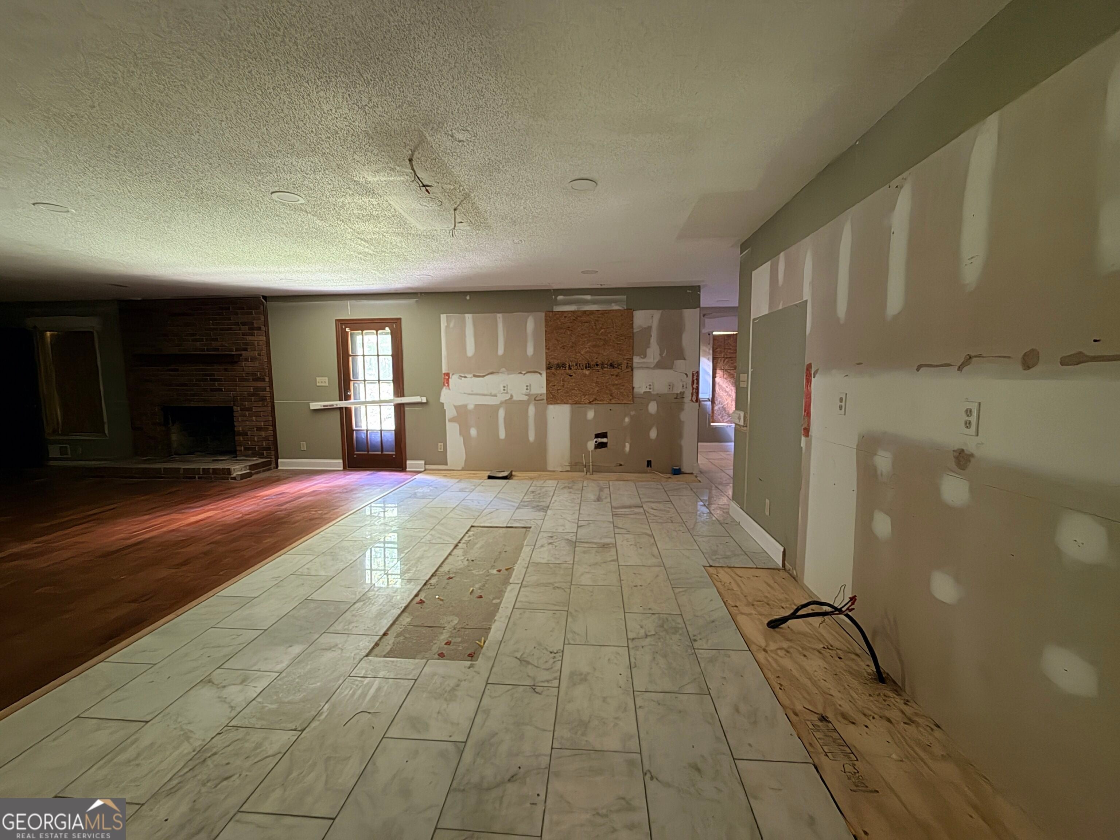
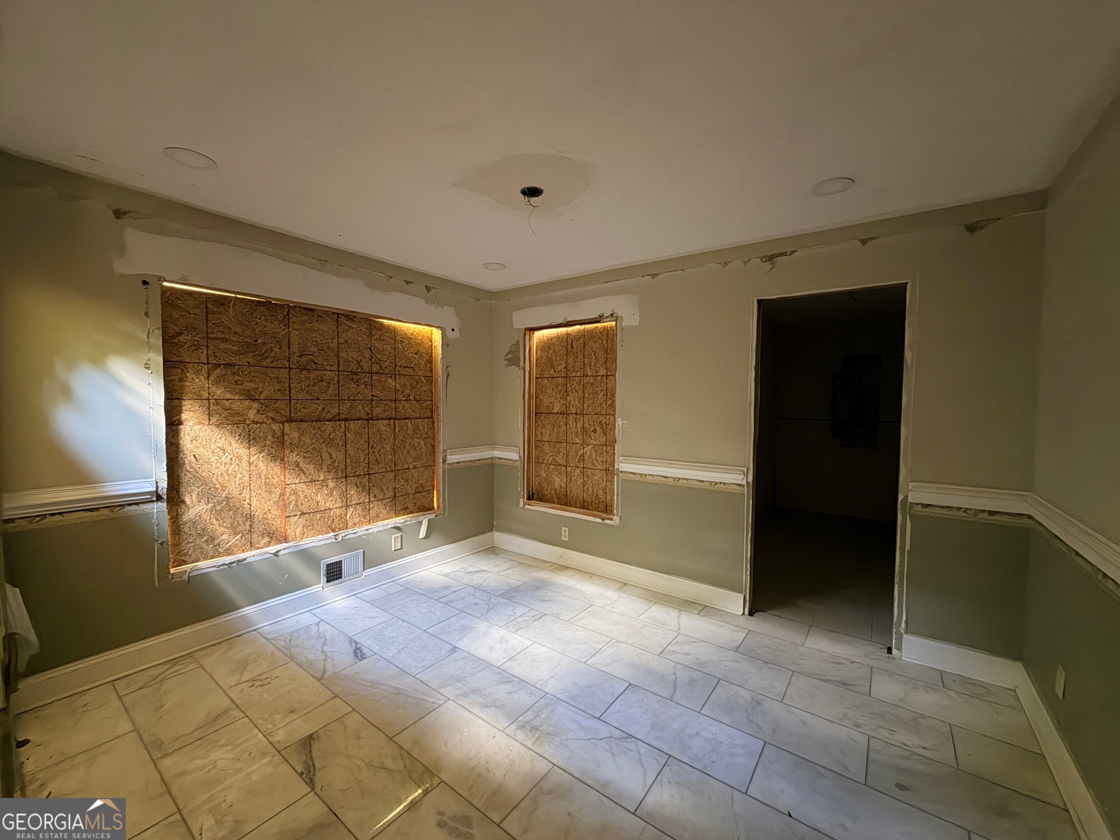
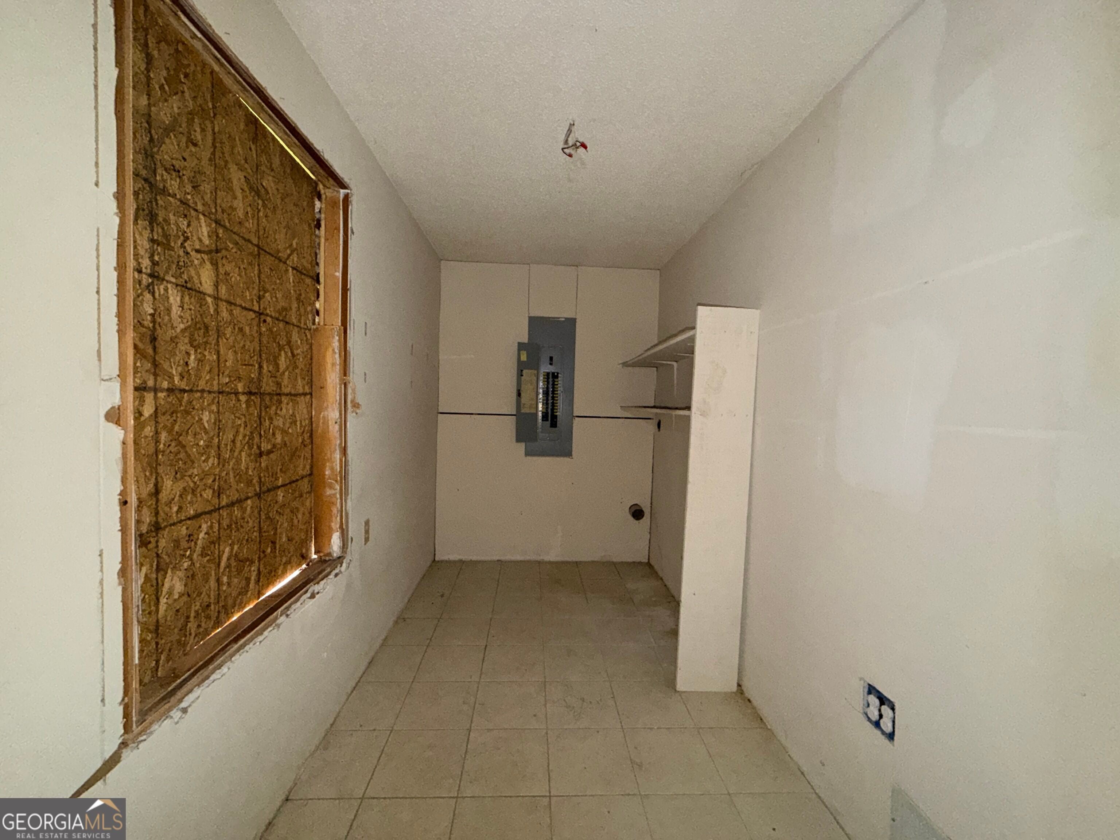
Enter an interest rate to see your estimated monthly payment.Bring your vision to life on 7.92 private acres in a peaceful McDonough setting just down the road from Butler Bridge Park. This three-bedroom brick home offers a rare opportunity for cash buyers, builders, investors, or purchasers using renovation financing to complete an extensive renovation and create a truly special retreat. The home features a spacious layout, hardwood flooring in several areas, a brick fireplace, a basement with additional unfinished space, and multiple rooms ready for customization. The property also includes an accessory structure that may offer additional storage or workshop potential. The renovation remains incomplete, with portions of the kitchen, bathrooms, electrical, plumbing, walls, ceilings, windows, and rear exterior access requiring completion. A rear deck or landing will also need to be constructed. Surrounded by mature trees and expansive open space, the acreage offers privacy, flexibility, and room to design gardens, recreation areas, outdoor living spaces, or other improvements permitted by local regulations. With thoughtful planning and completion, this property has the potential to become a peaceful private paradise. No HOA. Property is being sold as-is and is best suited for cash or renovation-loan financing.
| 3 hours ago | Listing first seen on site | |
| 3 hours ago | Listing updated with changes from the MLS® |

Information deemed reliable but not guaranteed. The data relating to real estate for sale on this web site comes in part from the Broker Reciprocity Program of Georgia MLS. Real estate listings held by brokerage firms other than this office are marked with the Broker Reciprocity logo and detailed information about them includes the name of the listing brokers. Copyright © 2020-present Georgia MLS. All rights reserved.
Last checked: 2026-09-25 12:56 AM UTC