2120 Enon Mill DR SW, South Fulton, GA, 30331

Save
Ask
Tour
Hide
Share
$290,000
New Listing

2120 Enon Mill DR SW
South Fulton, GA 30331

For Sale|Single Family Residence|Active
3
Beds
2
Total Baths
2
Full Baths
2,085
SqFt
$139
/SqFt
1998
Built
Subdivision:
Enon Mill
County:
Fulton
2120 Enon Mill DR SW2120 Enon Mill DR SW2120 Enon Mill DR SW2120 Enon Mill DR SW
Save
Ask
Tour
Hide
Share

Mortgage Calculator

Monthly Payment (Est.)

Enter an interest rate to see your estimated monthly payment.
Calculator powered by Showcase IDX, a Constellation1 Company. Copyright ©2026 Information is deemed reliable but not guaranteed.

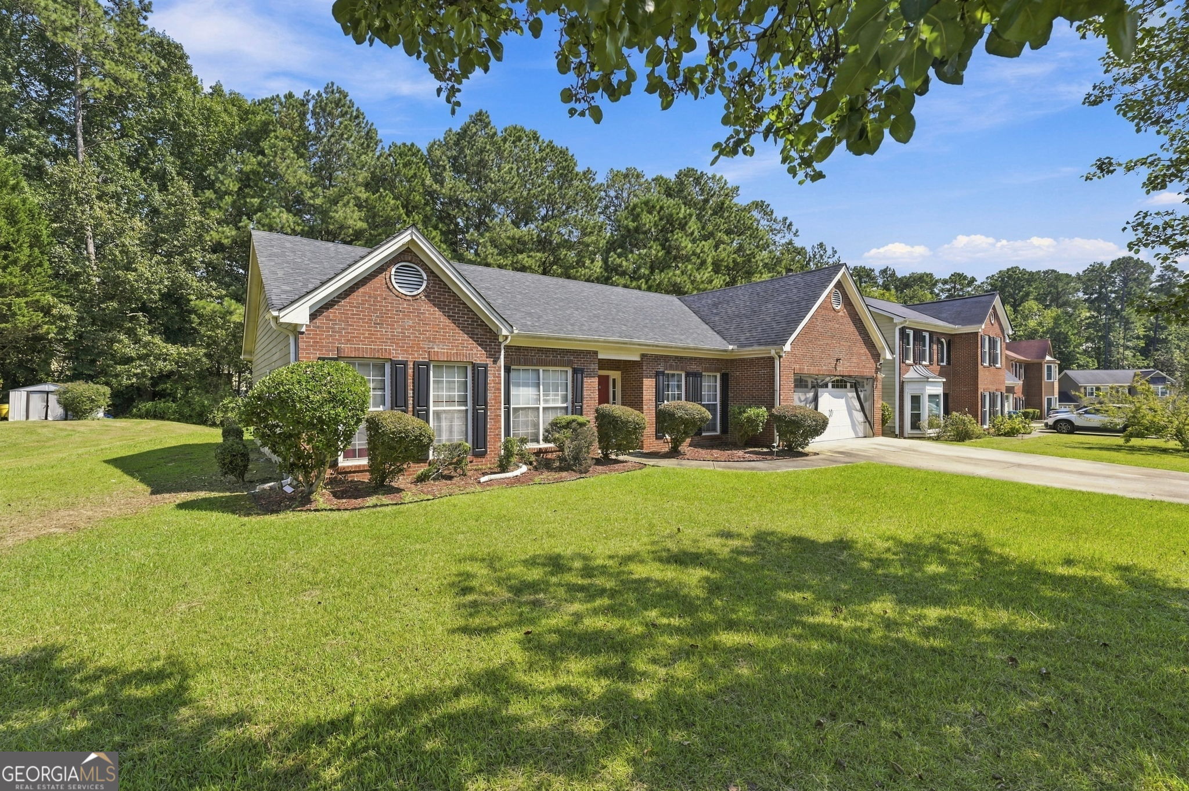
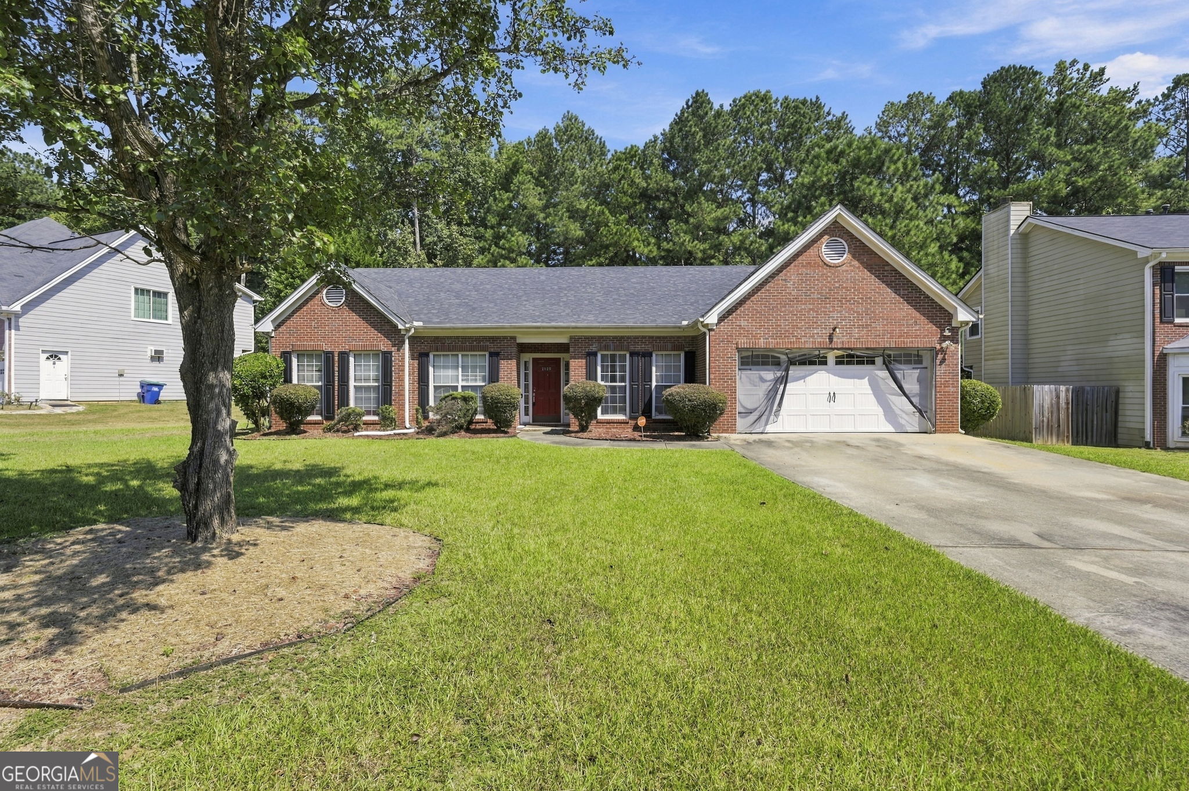
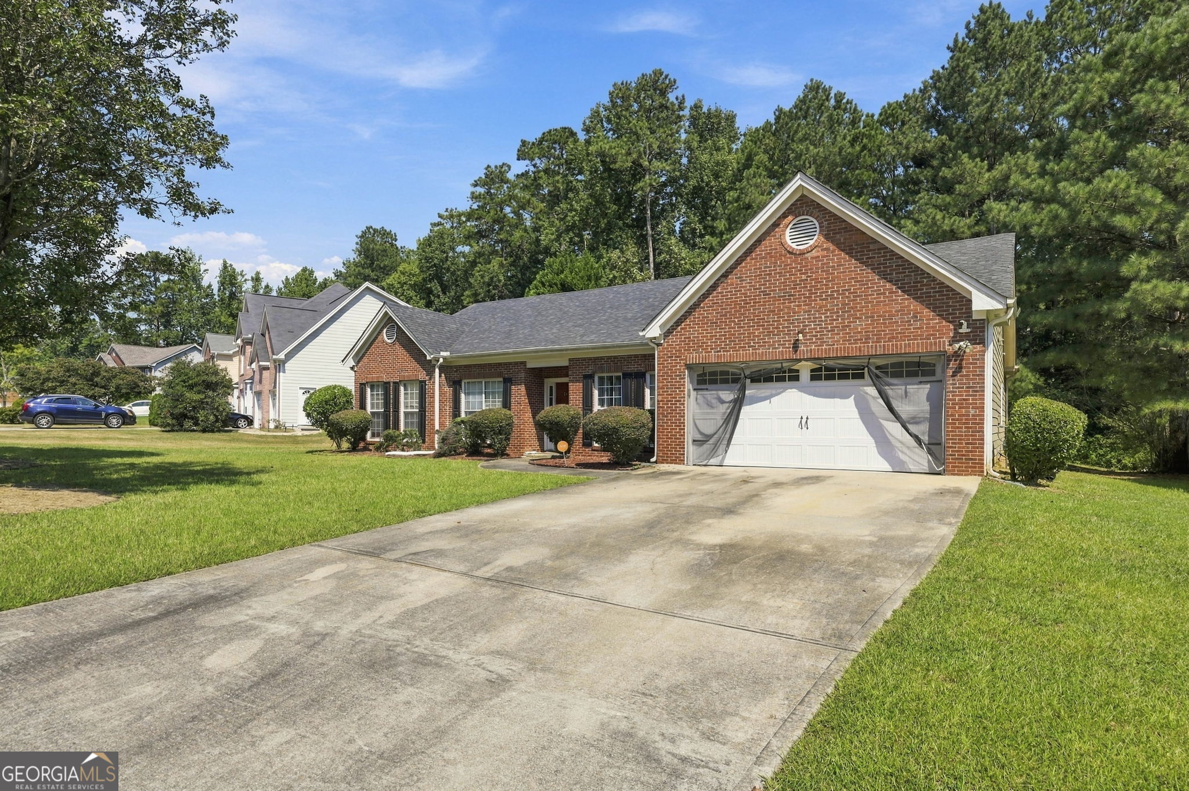
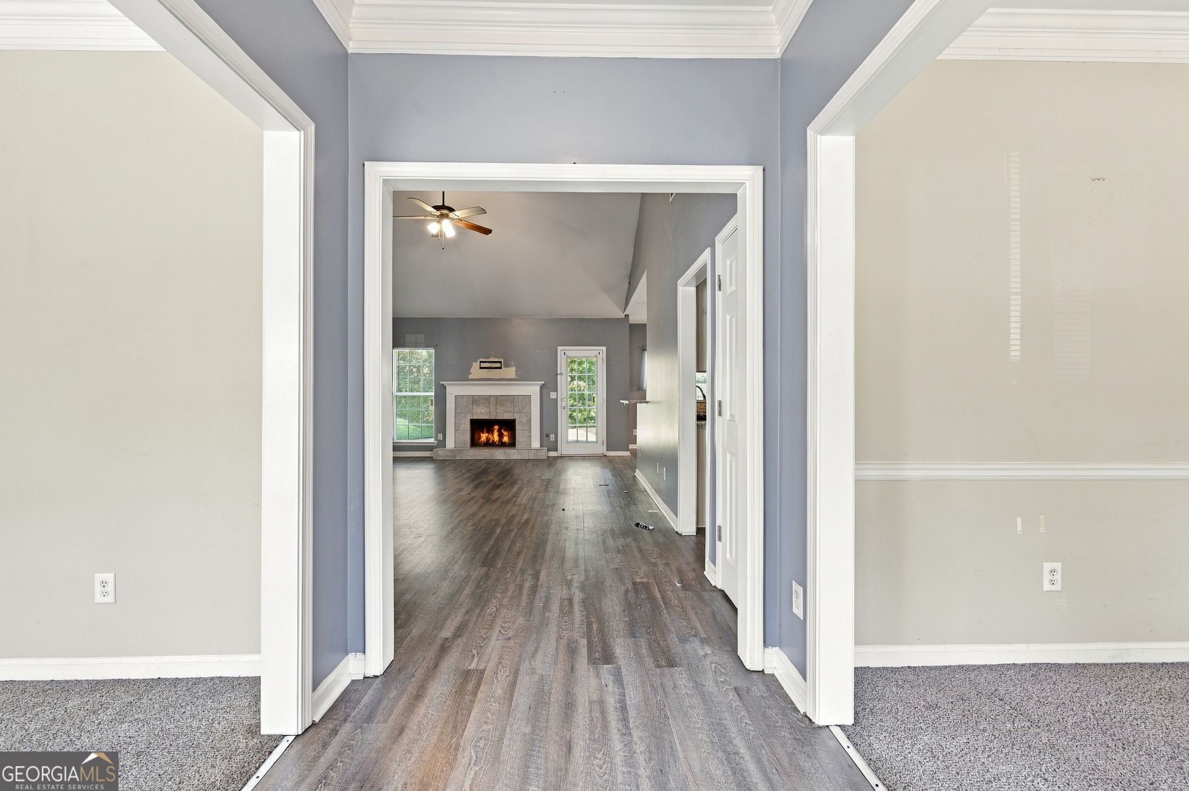
Welcome to this charming 1-story brick-front ranch located in the desirable Enon Mill community! This well-maintained 3-bedroom, 2-bathroom home features an open floor plan with high vaulted ceilings, modern low-maintenance LVP flooring in the main living areas, and neutral carpeting. The spacious kitchen comes equipped with granite countertops, a mosaic tile backsplash, a stainless steel gas range, a dishwasher, and a bright breakfast dining nook. The primary suite boasts a tray ceiling, walk-in closet, and an ensuite bath with dual vanity, a separate soaking garden tub, and a step-in glass shower. Outside features a level front yard, a 2-car garage, and a private backyard with a patio. Conveniently located near Camp Creek Parkway, Hartsfield-Jackson Airport, shopping, and dining. Perfect for first-time buyers or investors looking for a turn-key rental property!

Save
Ask
Tour
Hide
Share
Listing Snapshot
Price 
$290,000
Days On Site 
0 Days
Bedrooms 
3
Inside Area (SqFt) 
2,085 sqft
Total Baths 
2
Full Baths 
2
Partial Baths 
N/A
Lot Size 
0.351 Acres
Year Built 
1998
MLS® Number 
10852817
Status 
Active
Property Tax 
$1,660
HOA/Condo/Coop Fees 
N/A
Sq Ft Source 
Owner
Friends & Family
Recent Activity
2 hours agoListing first seen on site
2 hours agoListing updated with changes from the MLS®
General Features
Acres 
0.351
Garage 
Yes
Garage Spaces 
2
Land Lease 
No
Levels 
One
Parking 
Garage
Parking Spaces 
2
Property Sub Type 
Single Family Residence
Sewer 
Public Sewer
SqFt Above 
2085
Style 
RanchTraditional
Utilities 
Cable AvailableElectricity AvailableNatural Gas AvailableWater Available
Water Source 
Public
Interior Features
Appliances 
RangeOvenDishwasherIce MakerStainless Steel Appliance(s)
Basement 
None
Cooling 
Central AirElectric
Flooring 
CarpetLaminate
Heating 
ElectricForced AirNatural Gas
Interior 
Double VanityTray Ceiling(s)Vaulted Ceiling(s)Walk-In Closet(s)High Speed Internet
Laundry Features 
In HallLaundry Closet
Main Level Bedrooms 
3
Dining Room 
Save
Ask
Tour
Hide
Share
Exterior Features
Construction Details 
BrickConcrete
Lot Features 
LevelPrivate
Patio And Porch 
Patio
Roof 
Other
Community Features
Community Features 
None
Schools
School District
Unknown
Elementary School
Stonewall Tell
Middle School
Camp Creek
High School
Westlake
Listing courtesy of Sell Your Home Services LLC


Information deemed reliable but not guaranteed. The data relating to real estate for sale on this web site comes in part from the Broker Reciprocity Program of Georgia MLS. Real estate listings held by brokerage firms other than this office are marked with the Broker Reciprocity logo and detailed information about them includes the name of the listing brokers. Copyright © 2020-present Georgia MLS. All rights reserved.
Last checked: 2026-09-25 12:17 AM UTC

Neighborhood & Commute
Source: Walkscore
Save
Ask
Tour
Hide
Share