

13 Kensington RD, Avondale Estates, GA, 30002
13 Kensington RDAvondale Estates, GA 30002
Mortgage Calculator
Monthly Payment (Est.)
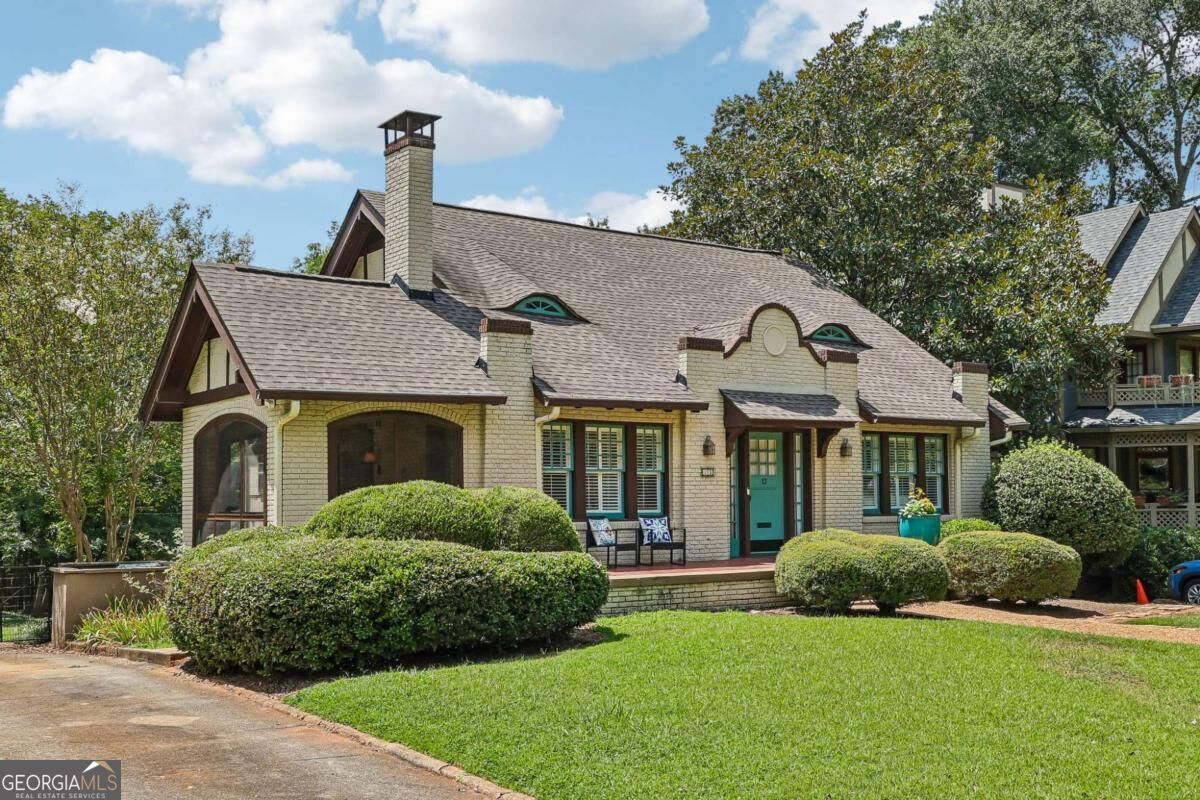
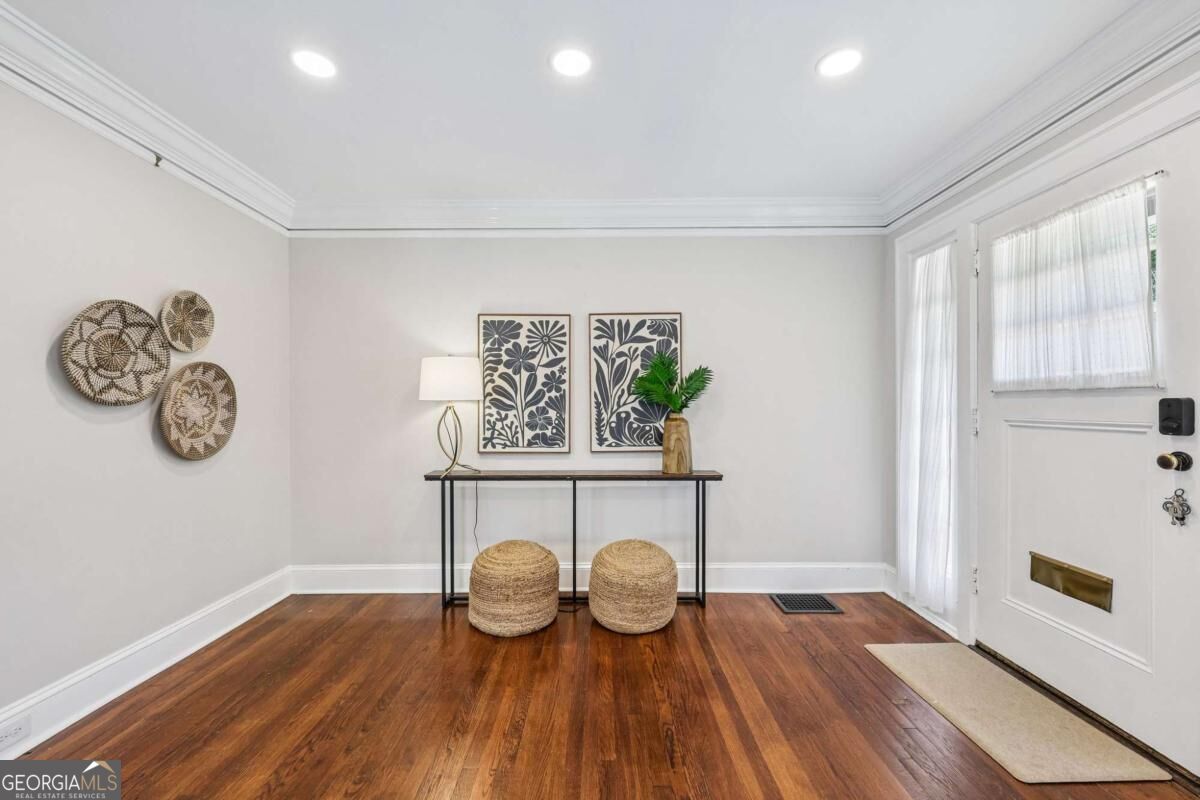
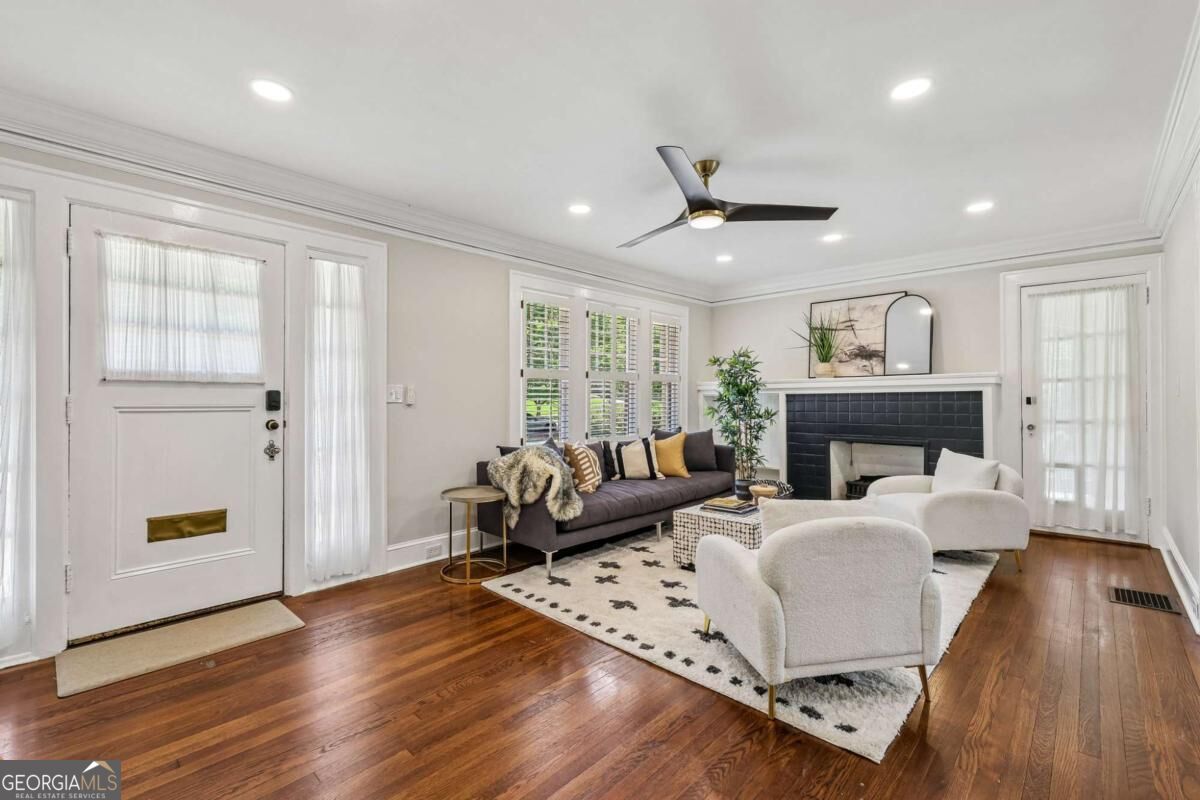
Enter an interest rate to see your estimated monthly payment.A 1926 historic gem with the charm of Avondale Estates' earliest days and the modern updates buyers want today, 13 Kensington Road is a truly special place to call home. Celebrating its 100th birthday this year, this historically significant residence is one of the first homes built in Avondale Estates, offering a rare connection to the city's beginnings. Recently updated with a new HVAC system, tankless water heater, whole-house water filtration, updated lighting, and fresh paint, it pairs timeless character with everyday comfort. Nestled in the heart of Avondale Estates, this is the kind of home that feels like it belongs in a Southern storybook, where neighbors wave from front porches, tree-lined streets invite evening strolls, and community is more than just a buzzword. Set on a beautiful, oversized, flat lot, the property offers room to enjoy the outdoors and a setting that is increasingly hard to find. The screened porch is a favorite gathering spot, perfect for morning coffee, evening cocktails, or simply settling in and enjoying the beauty of the property. And then there's the location. Bess Walker Park and Avondale Lake, Avondale Swim & Tennis Club, Avondale Estates Square and its thriving business district, Willis Park, The Museum School, and downtown Decatur are all close by. Historic charm, modern comfort, an exceptional lot, and a neighborhood with a story of its own. This is Avondale Estates at its very best.
| 2 hours ago | Listing first seen on site | |
| 2 hours ago | Listing updated with changes from the MLS® |

Information deemed reliable but not guaranteed. The data relating to real estate for sale on this web site comes in part from the Broker Reciprocity Program of Georgia MLS. Real estate listings held by brokerage firms other than this office are marked with the Broker Reciprocity logo and detailed information about them includes the name of the listing brokers. Copyright © 2020-present Georgia MLS. All rights reserved.
Last checked: 2026-09-25 12:17 AM UTC