

5828 Oak ST, Eastman, GA, 31023
Save
Ask
Tour
Hide
$175,000
New Listing
5828 Oak STEastman, GA 31023
For Sale|Single Family Residence|Active
4
Beds
4
Total Baths
4
Full Baths
3,222
SqFt
$54
/SqFt
1960
Built
Subdivision:
WEST END
County:
Dodge
Save
Ask
Tour
Hide
Mortgage Calculator
Monthly Payment (Est.)
Enter an interest rate to see your estimated monthly payment.Calculator powered by Showcase IDX, a Constellation1 Company. Copyright ©2026 Information is deemed reliable but not guaranteed.
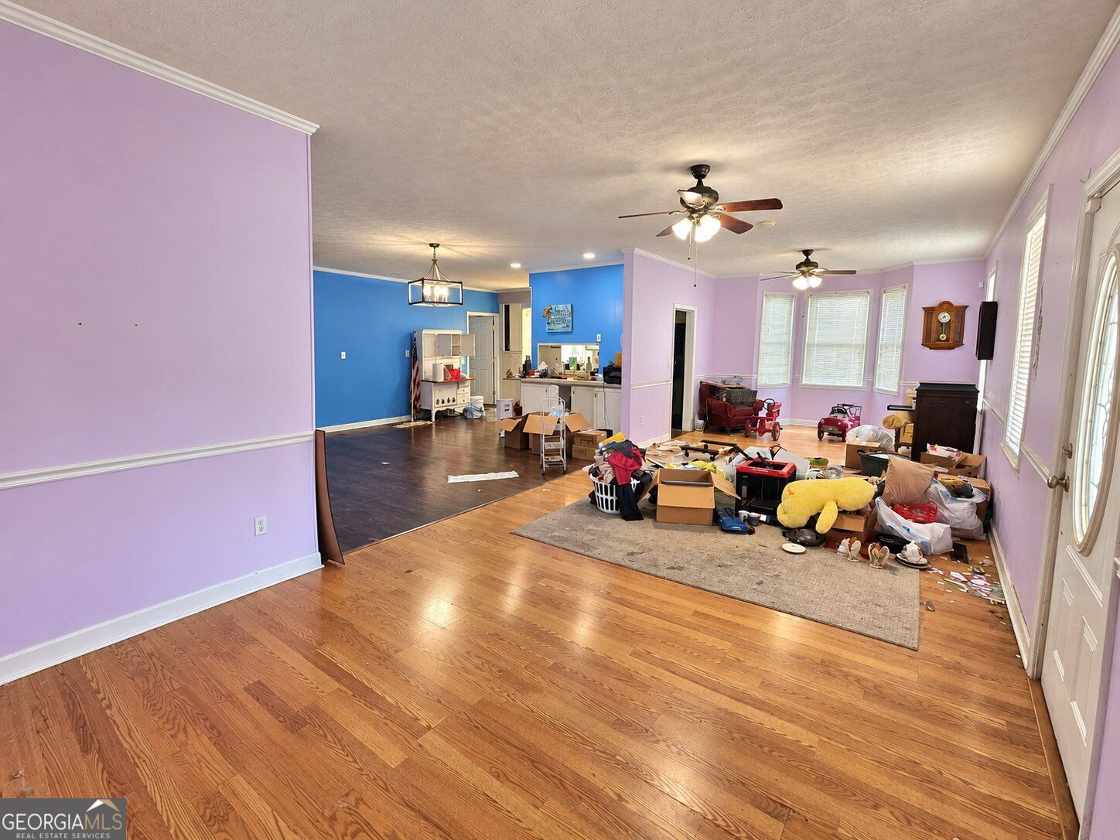
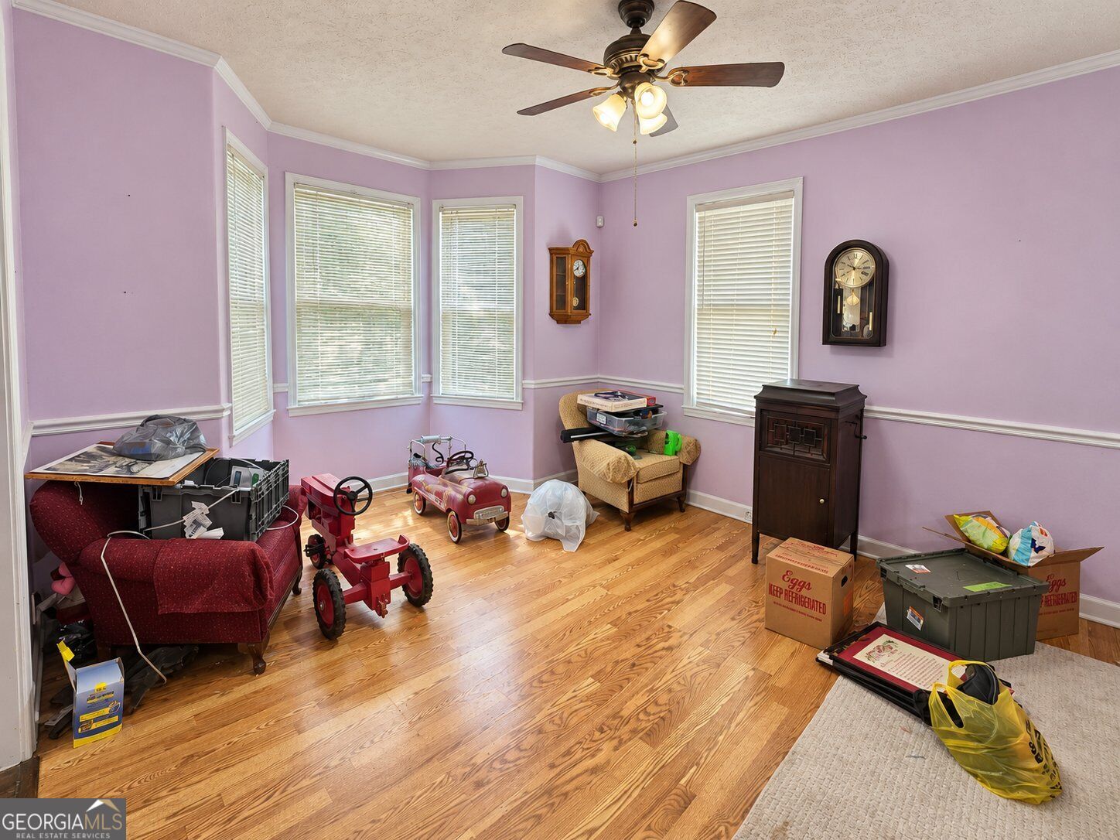
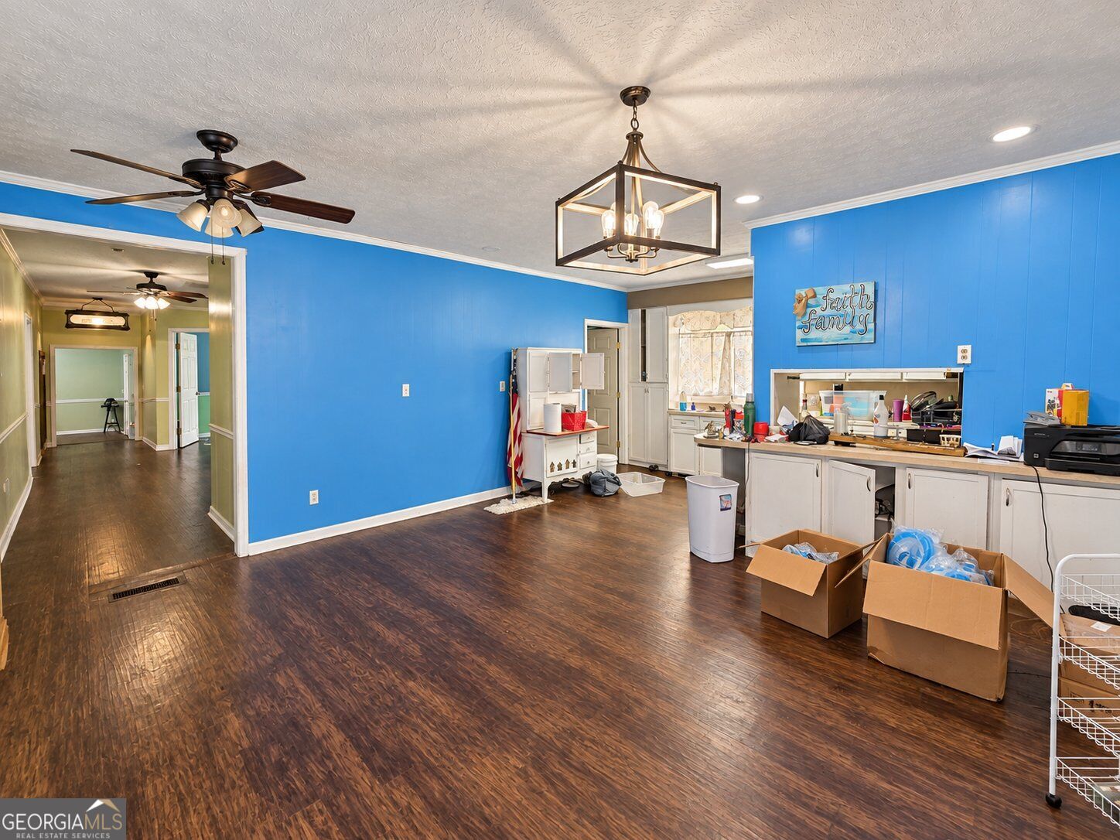
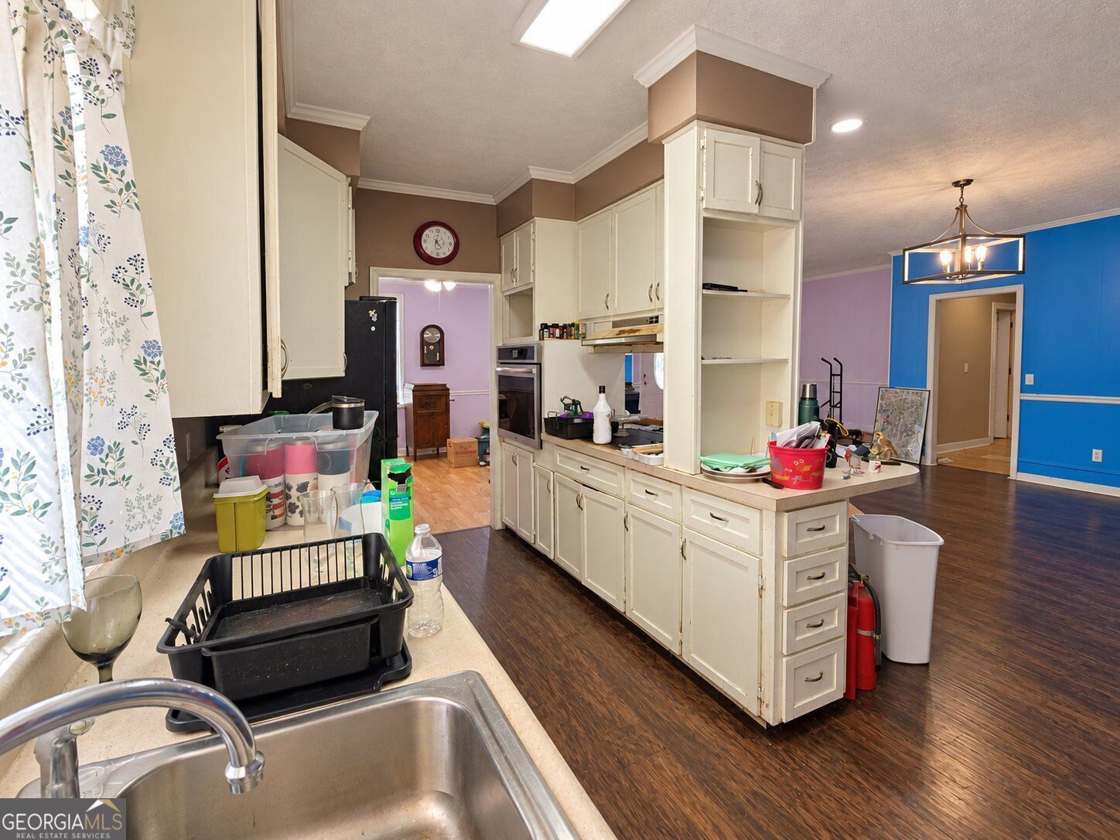
Bring your vision and make this one your own! This property offers plenty of potential for someone ready to put in a little TLC and create something special. Inside, you'll find a spacious, flexible layout with multiple living areas, unique built-ins, and plenty of room to reimagine the space to fit your needs. The property may also offer commercial or mixed-use potential, subject to zoning and local approvals, opening the door to possibilities beyond a traditional residence. Whether you're looking for a renovation project, an investment opportunity, or a property with future business potential, this one is worth a closer look.
Save
Ask
Tour
Hide
Listing Snapshot
Price
$175,000
Days On Site
0 Days
Bedrooms
4
Inside Area (SqFt)
3,222 sqft
Total Baths
4
Full Baths
4
Partial Baths
N/A
Lot Size
0.56 Acres
Year Built
1960
MLS® Number
10852833
Status
Active
Property Tax
$1,890
HOA/Condo/Coop Fees
N/A
Sq Ft Source
Public Records
Friends & Family
Recent Activity
| 2 hours ago | Listing first seen on site | |
| 2 hours ago | Listing updated with changes from the MLS® |
General Features
Acres
0.56
Foundation
Block
Land Lease
No
Levels
One
Parking
Parking Pad
Property Sub Type
Single Family Residence
Sewer
Public Sewer
SqFt Above
3222
Style
Traditional
Utilities
Sewer Available
Water Source
Public
Interior Features
Appliances
DishwasherRefrigerator
Basement
Crawl Space
Cooling
Central Air
Electric
220 Volts
Flooring
Other
Heating
Other
Interior
Bookcases
Laundry Features
Laundry Closet
Main Level Bedrooms
4
Dining Room
Save
Ask
Tour
Hide
Exterior Features
Construction Details
Wood Siding
Exterior
Other
Fencing
Chain Link
Lot Features
Level
Other Structures
Shed(s)
Roof
Composition
Community Features
Accessibility Features
Accessible EntranceAccessible Approach with RampAccessible Full BathAccessible Hallway(s)
Financing Terms Available
CashConventional
Schools
School District
Unknown
Elementary School
North Dodge
Middle School
Dodge
High School
Dodge
Listing courtesy of Swanson & Associates Realty

Information deemed reliable but not guaranteed. The data relating to real estate for sale on this web site comes in part from the Broker Reciprocity Program of Georgia MLS. Real estate listings held by brokerage firms other than this office are marked with the Broker Reciprocity logo and detailed information about them includes the name of the listing brokers. Copyright © 2020-present Georgia MLS. All rights reserved.
Last checked: 2026-09-25 01:01 AM UTC
Information deemed reliable but not guaranteed. The data relating to real estate for sale on this web site comes in part from the Broker Reciprocity Program of Georgia MLS. Real estate listings held by brokerage firms other than this office are marked with the Broker Reciprocity logo and detailed information about them includes the name of the listing brokers. Copyright © 2020-present Georgia MLS. All rights reserved.
Last checked: 2026-09-25 01:01 AM UTC
Neighborhood & Commute
Source: Walkscore
Save
Ask
Tour
Hide