3995 Cooks Farm DR NW, Kennesaw, GA, 30152

Save
Ask
Tour
Hide
Share
$1,275,000
New Listing

3995 Cooks Farm DR NW
Kennesaw, GA 30152

Single Family Residence|Coming Soon
6
Beds
6.5
Total Baths
6
Full Baths
1
Partial Bath
6,198
SqFt
$206
/SqFt
2006
Built
Subdivision:
Cooks Farm
County:
Cobb
3995 Cooks Farm DR NW3995 Cooks Farm DR NW3995 Cooks Farm DR NW3995 Cooks Farm DR NW
Save
Ask
Tour
Hide
Share

Mortgage Calculator

Monthly Payment (Est.)

Enter an interest rate to see your estimated monthly payment.
Calculator powered by Showcase IDX, a Constellation1 Company. Copyright ©2026 Information is deemed reliable but not guaranteed.

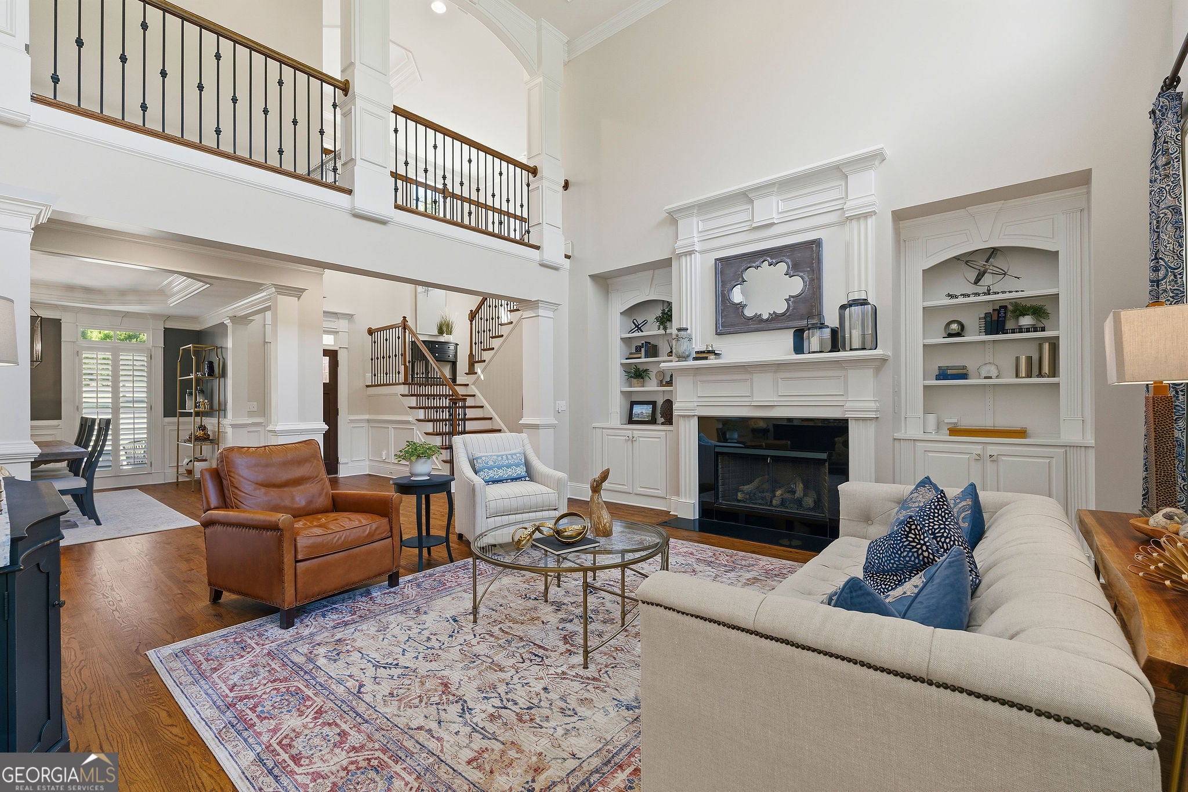
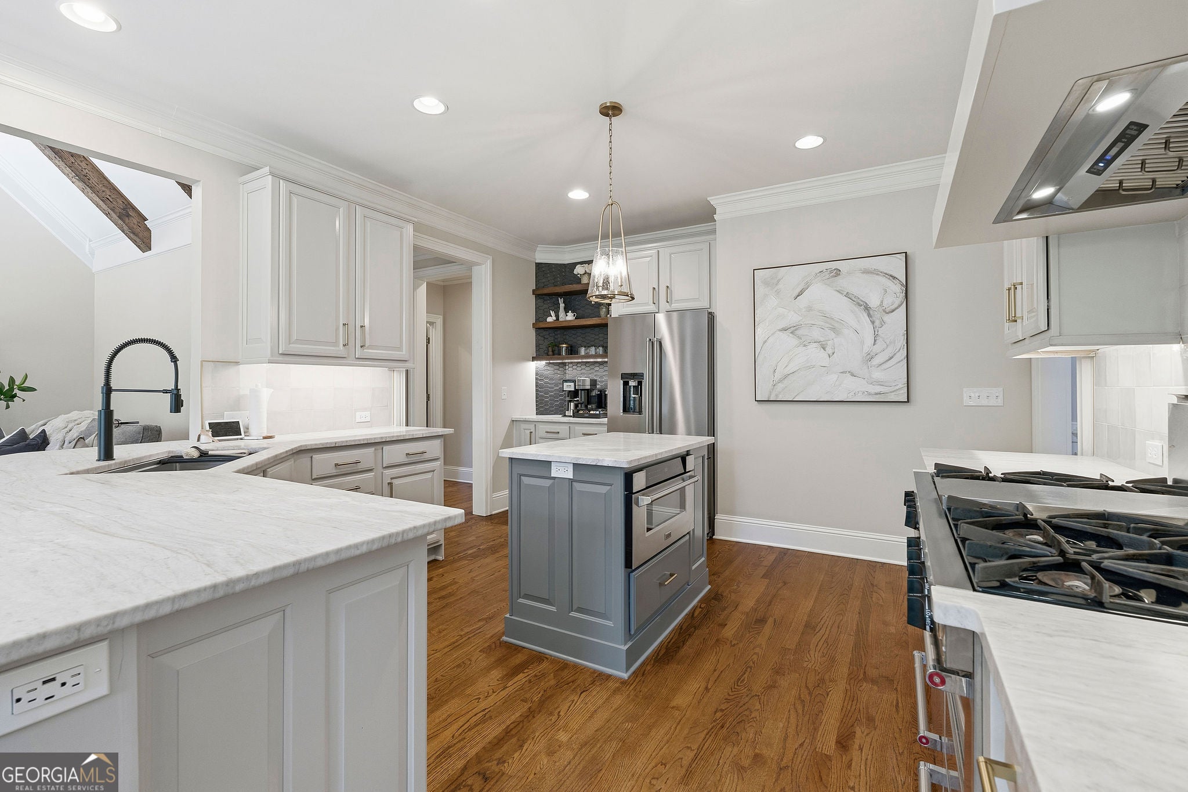
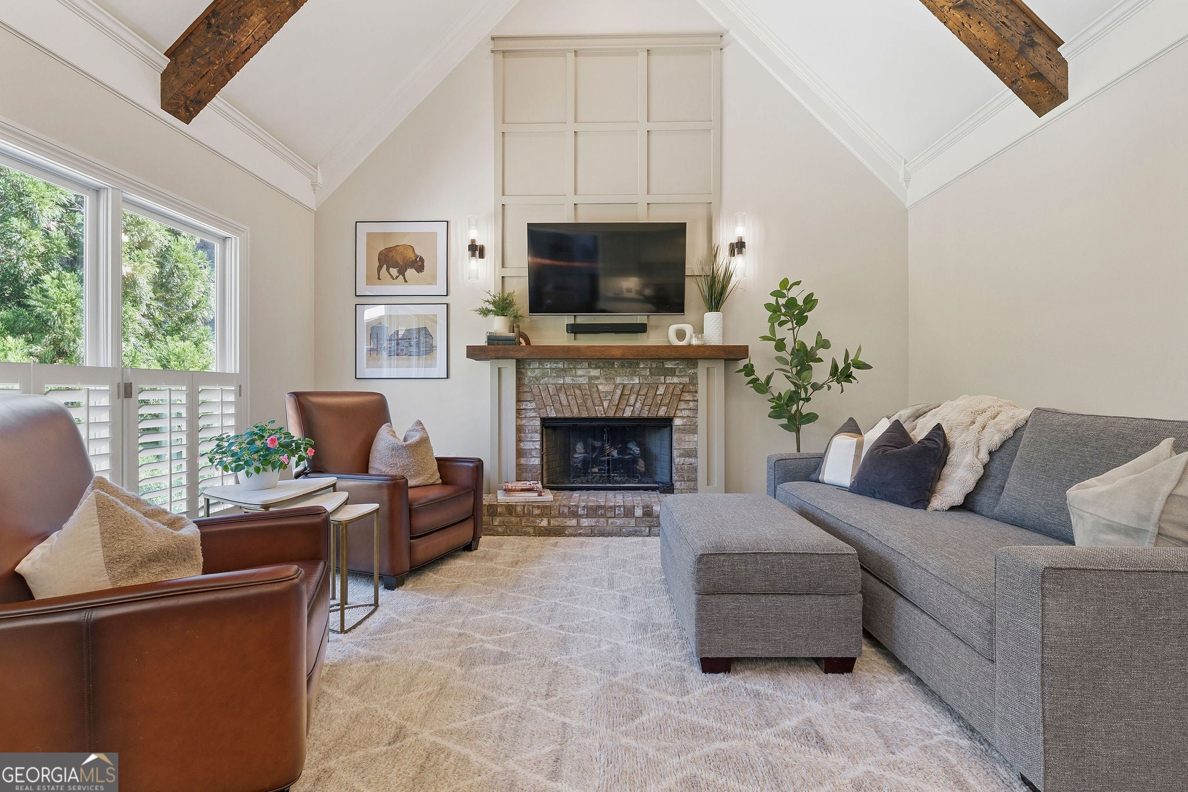
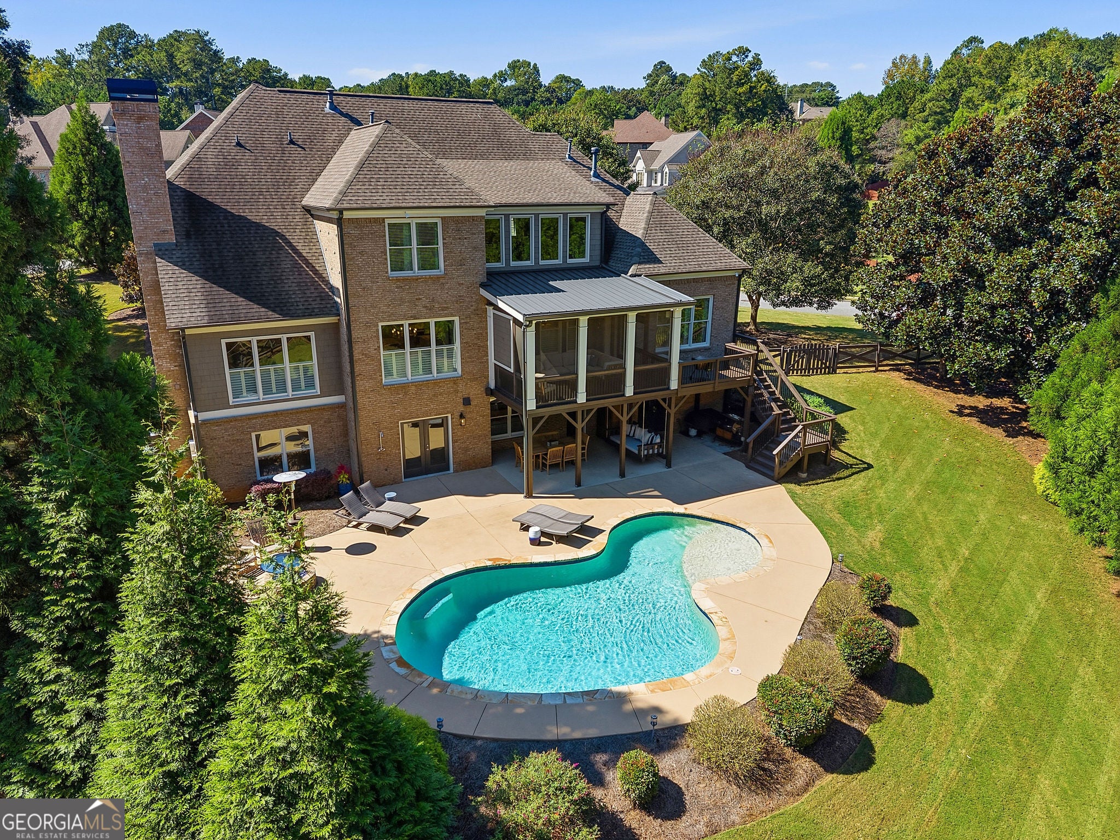
Unmatched beauty meets function and fun. The breathtaking details of this home continue to surprise at every turn. Driving up to this home, you immediately feel the charm with the cedar shake touches and the function of the 3-car garage and oversized driveway. As you enter, you are greeted with 2-story ceilings and front-to-back views. An open formal dining room bathed in natural light. Even with all of the natural light, you can't believe the lighting package in this home. The family room w/ fireplace has great views through the plantation shutters out to the covered screen porch and pool in the fenced backyard. Those views continue from 1 of your 2 chef's kitchens with top-of-the-line appliances and an eat-in breakfast area. After you're done kicking your feet up in the keeping room off the kitchen, you can make your way to bed. But which bedroom is yours? On the main, you can pick between the primary or guest suite. That's right: 2 suites on the main floor, 3 suites and a bonus room upstairs, and yet another suite on the resort-style terrace level w/ heated saltwater pool. Your perfectly appointed terrace includes your 2nd chef's kitchen, an in-law suite, office, gym, rec room AND tons of storage!! Now that you are swept off your feet, fly to this home before it's gone.

Save
Ask
Tour
Hide
Share
Listing Snapshot
Price 
$1,275,000
Days On Site 
0 Days
Bedrooms 
6
Inside Area (SqFt) 
6,198 sqft
Total Baths 
6.5
Full Baths 
6
Partial Baths 
1
Lot Size 
0.69 Acres
Year Built 
2006
MLS® Number 
10869148
Status 
Coming Soon
Property Tax 
$9,363
HOA/Condo/Coop Fees 
$48.75 monthly
Sq Ft Source 
Public Records
Friends & Family
Recent Activity
2 hours agoListing first seen on site
6 days agoListing updated with changes from the MLS®
General Features
Acres 
0.69
Garage 
Yes
Land Lease 
No
Levels 
Three Or More
Parking 
GarageKitchen Level
Property Sub Type 
Single Family Residence
Sewer 
Public Sewer
SqFt Above 
4729
SqFt Below 
1469
Style 
Brick 4 SideTraditional
Utilities 
Cable AvailableElectricity AvailableNatural Gas AvailableUnderground Utilities
Water Source 
Public
Interior Features
Appliances 
RangeOvenDishwasherDisposalDouble OvenMicrowaveStainless Steel Appliance(s)
Basement 
DaylightExterior EntryFinishedFullInterior Entry
Cooling 
Ceiling Fan(s)Central Air
Fireplace 
Yes
Fireplace Features 
Living RoomOther
Fireplaces 
2
Flooring 
CarpetHardwoodTile
Heating 
Forced AirNatural Gas
Interior 
Breakfast BarKitchen IslandPantryEntrance FoyerBeamed CeilingsBookcasesHigh CeilingsSoaking TubWalk-In Closet(s)Master DownstairsHigh Speed Internet
Laundry Features 
Laundry RoomOther
Main Level Bedrooms 
2
Dining Room 
Kitchen 
Save
Ask
Tour
Hide
Share
Exterior Features
Construction Details 
Brick
Exterior 
Fire Pit
Fencing 
Back YardFencedWood
Lot Features 
Corner LotLevel
Patio And Porch 
DeckPatioScreened
Pool Features 
In GroundSalt Water
Roof 
Composition
Community Features
Association Fee 
$585.0
Association Fee Frequency 
Annually
Community Features 
SidewalksStreet Lights
Schools
School District
Unknown
Elementary School
Bullard
Middle School
McClure
High School
Harrison
Listing courtesy of Keller Williams Realty Atlanta North


Information deemed reliable but not guaranteed. The data relating to real estate for sale on this web site comes in part from the Broker Reciprocity Program of Georgia MLS. Real estate listings held by brokerage firms other than this office are marked with the Broker Reciprocity logo and detailed information about them includes the name of the listing brokers. Copyright © 2020-present Georgia MLS. All rights reserved.
Last checked: 2026-10-15 01:44 AM UTC

Neighborhood & Commute
Source: Walkscore
Save
Ask
Tour
Hide
Share