104 NESBIT DR, Holly Springs, GA, 30114

Save
Ask
Tour
Hide
Share
$449,000
6 Days On Site

104 NESBIT DR
Holly Springs, GA 30114

For Sale|Single Family Residence|Active
5
Beds
3
Total Baths
3
Full Baths
2,420
SqFt
$186
/SqFt
2022
Built
Subdivision:
PARC TERRACE
County:
Cherokee
104 NESBIT DR104 NESBIT DR104 NESBIT DR104 NESBIT DR
Save
Ask
Tour
Hide
Share

Mortgage Calculator

Monthly Payment (Est.)

Enter an interest rate to see your estimated monthly payment.
Calculator powered by Showcase IDX, a Constellation1 Company. Copyright ©2026 Information is deemed reliable but not guaranteed.

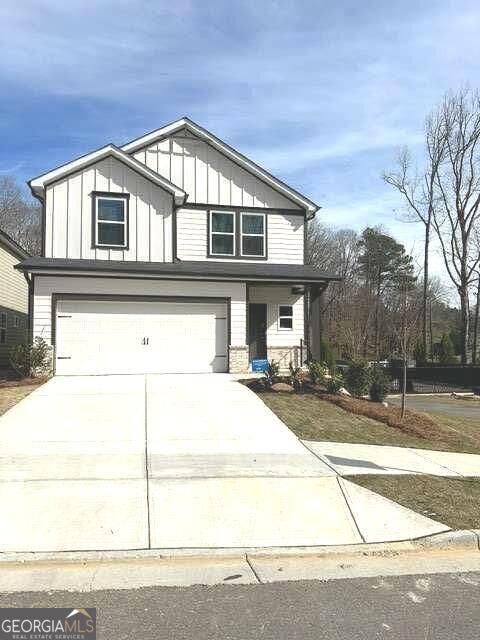
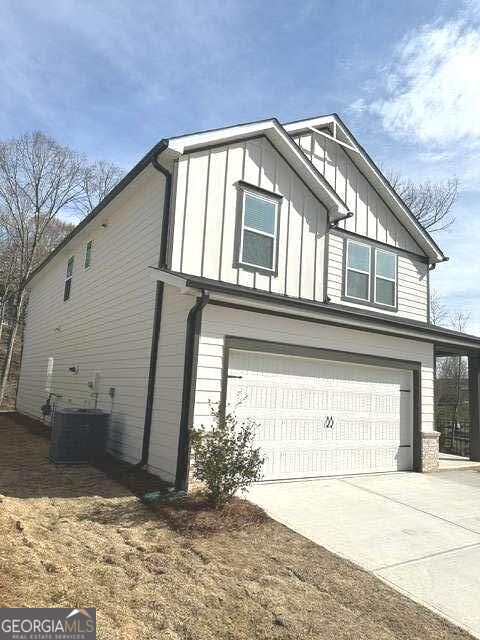
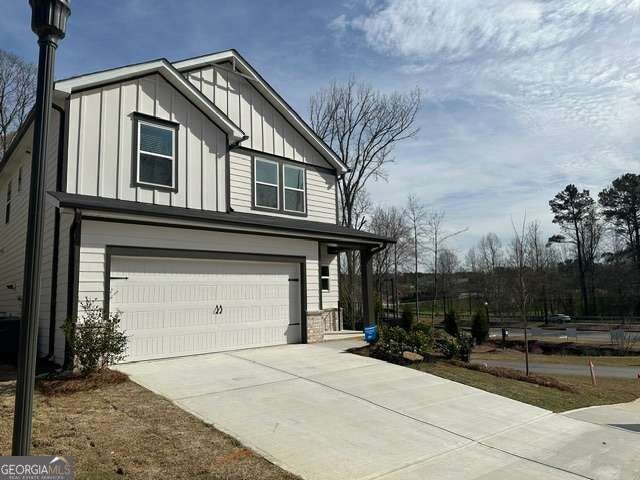
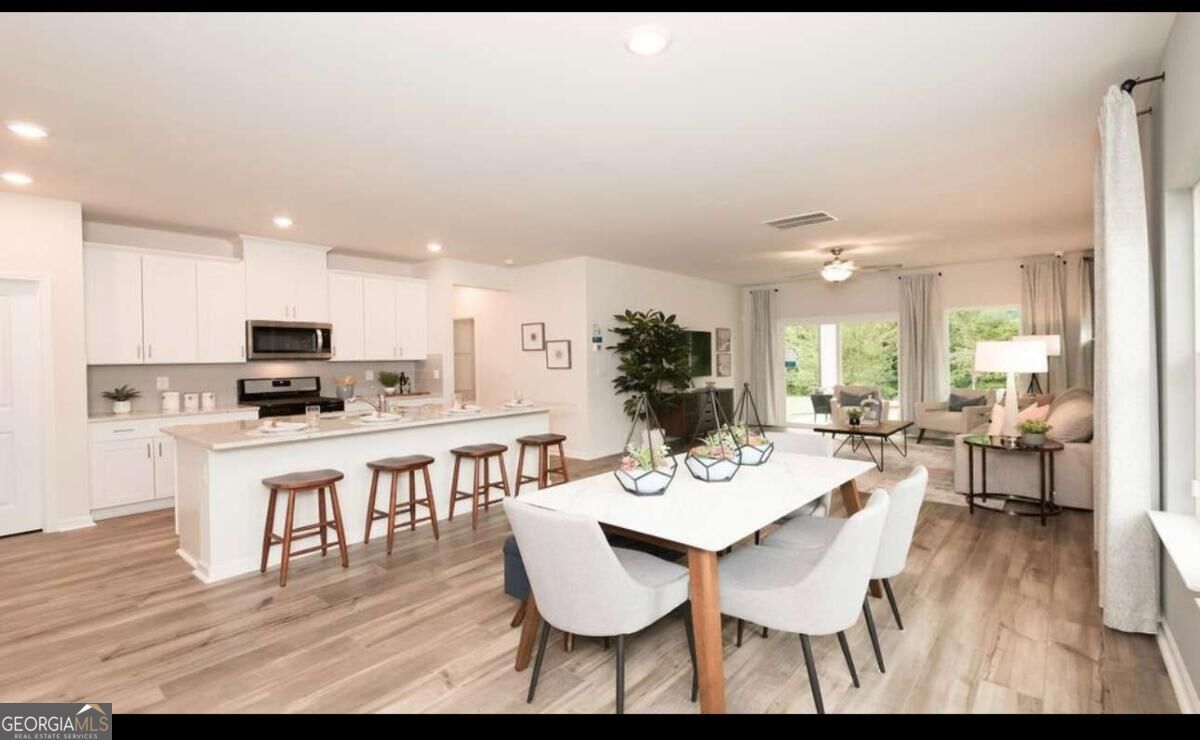
All most Brand new four years old, Great Location just off of I 575 Exit 11. Nearby Holly springs Downtown. energy-efficient home ready NOW! Distinct Design Package. Host a gathering in the open-concept kitchen and living area. With five bedrooms, there's plenty of room to spread out. Personalize the upstairs loft to meet your needs. Dual sinks and a large closet elevate the primary suite. This neighborhood offers easy access to a host of shopping and dining options, including downtown Woodstock and The Shoppes at Atlanta. Schedule a community tour today and see the benefits of our energy-efficient two-story homes that boast features like multispeed HVAC systems, spray foam insulation and high-performance air filtration. * Each of our homes is built with innovative, energy-efficient features designed to help you enjoy more savings, better health, real comfort and peace of mind.

Save
Ask
Tour
Hide
Share
Listing Snapshot
Price 
$449,000
Days On Site 
6 Days
Bedrooms 
5
Inside Area (SqFt) 
2,420 sqft
Total Baths 
3
Full Baths 
3
Partial Baths 
N/A
Lot Size 
0.12 Acres
Year Built 
2022
MLS® Number 
10869738
Status 
Active
Property Tax 
$6,291
HOA/Condo/Coop Fees 
$91.67 monthly
Sq Ft Source 
Public Records
Friends & Family
Recent Activity
7 days agoListing first seen on site
7 days agoListing updated with changes from the MLS®
General Features
Acres 
0.12
Foundation 
Slab
Garage 
Yes
Garage Spaces 
2
Green Energy Efficient 
Insulation
Land Lease 
No
Levels 
Two
Parking 
Garage
Parking Spaces 
2
Property Condition 
Updated/Remodeled
Property Sub Type 
Single Family Residence
Security 
Smoke Detector(s)
Sewer 
Public Sewer
SqFt Above 
2420
Style 
A-frameOther
Utilities 
Other
Water Source 
Public
Interior Features
Appliances 
CooktopDishwasherDisposalDryerMicrowaveRefrigerator
Basement 
None
Cooling 
Central Air
Fireplace Features 
Living Room
Flooring 
CarpetHardwoodVinyl
Heating 
Central
Interior 
Kitchen IslandOther
Laundry Features 
Upper Level
Main Level Bedrooms 
1
Dining Room 
Kitchen 
Save
Ask
Tour
Hide
Share
Exterior Features
Construction Details 
Other
Exterior 
Other
Fencing 
Other
Lot Features 
Corner Lot
Roof 
Other
View 
City
Waterview 
City
Community Features
Association Fee 
$1100.0
Association Fee Frequency 
Annually
Community Features 
Park
Financing Terms Available 
1031 ExchangeCashConventionalFHAVA Loan
Schools
School District
Unknown
Elementary School
Sixes
Middle School
Freedom
High School
Woodstock
Listing courtesy of Maxima Realty


Information deemed reliable but not guaranteed. The data relating to real estate for sale on this web site comes in part from the Broker Reciprocity Program of Georgia MLS. Real estate listings held by brokerage firms other than this office are marked with the Broker Reciprocity logo and detailed information about them includes the name of the listing brokers. Copyright © 2020-present Georgia MLS. All rights reserved.
Last checked: 2026-10-15 10:07 AM UTC

Neighborhood & Commute
Source: Walkscore
Save
Ask
Tour
Hide
Share