400 N Kimberly CT, Roswell, GA, 30076

Save
Ask
Tour
Hide
Share
$525,000
New Listing

400 N Kimberly CT
Roswell, GA 30076

Single Family Residence|Coming Soon
3
Beds
2
Total Baths
2
Full Baths
1,820
SqFt
$288
/SqFt
1980
Built
Subdivision:
Roswell Chase
County:
Fulton
400 N Kimberly CT400 N Kimberly CT400 N Kimberly CT400 N Kimberly CT
Save
Ask
Tour
Hide
Share

Mortgage Calculator

Monthly Payment (Est.)

Enter an interest rate to see your estimated monthly payment.
Calculator powered by Showcase IDX, a Constellation1 Company. Copyright ©2026 Information is deemed reliable but not guaranteed.

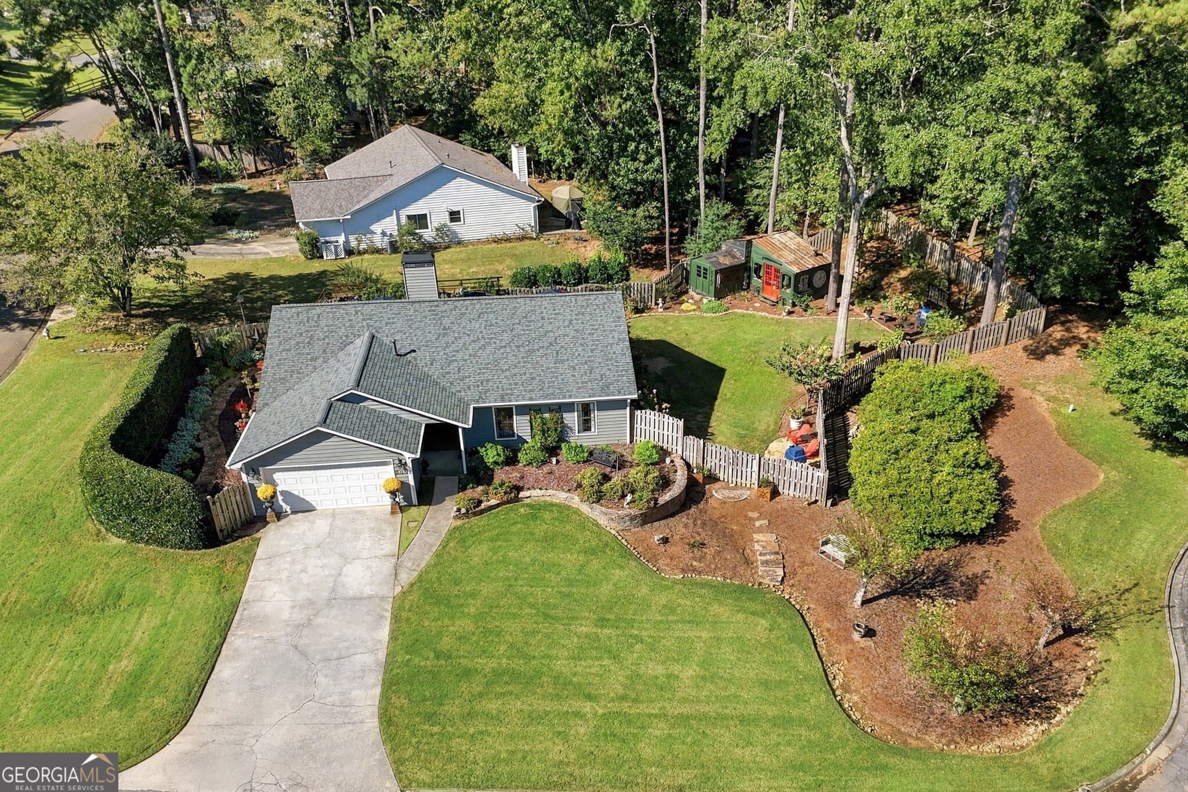
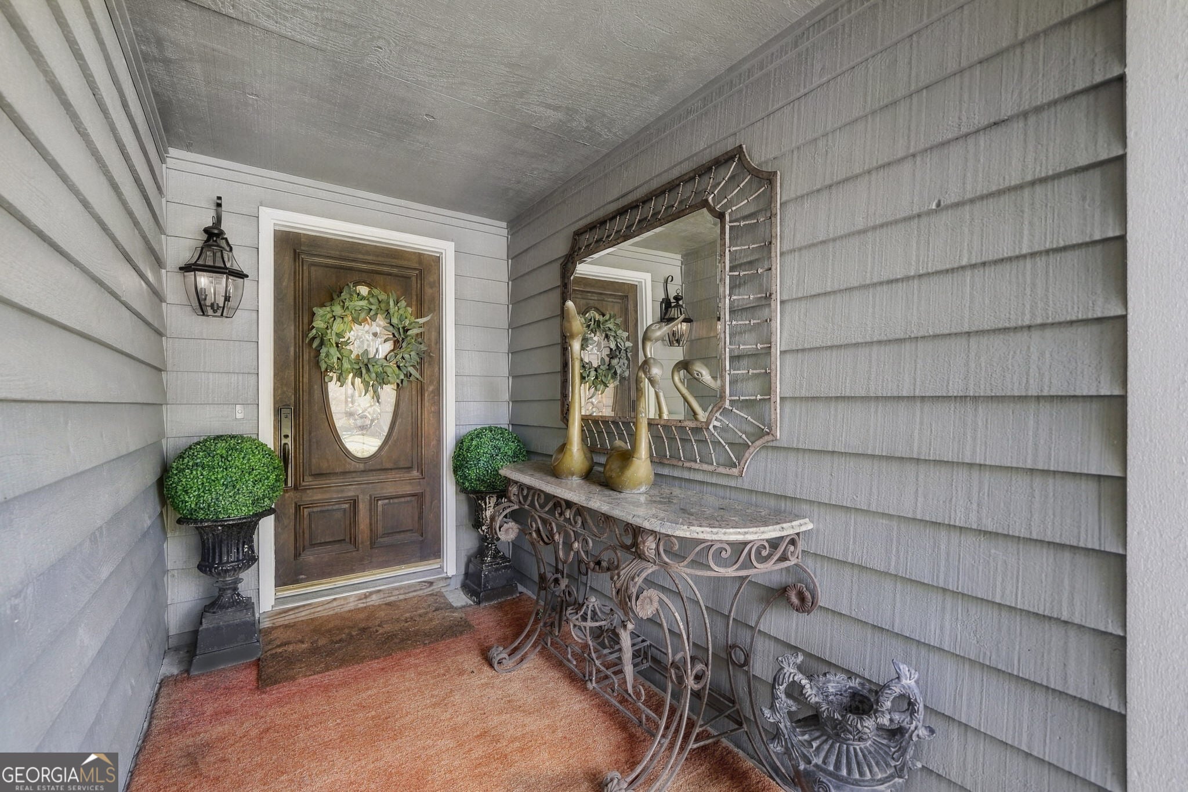
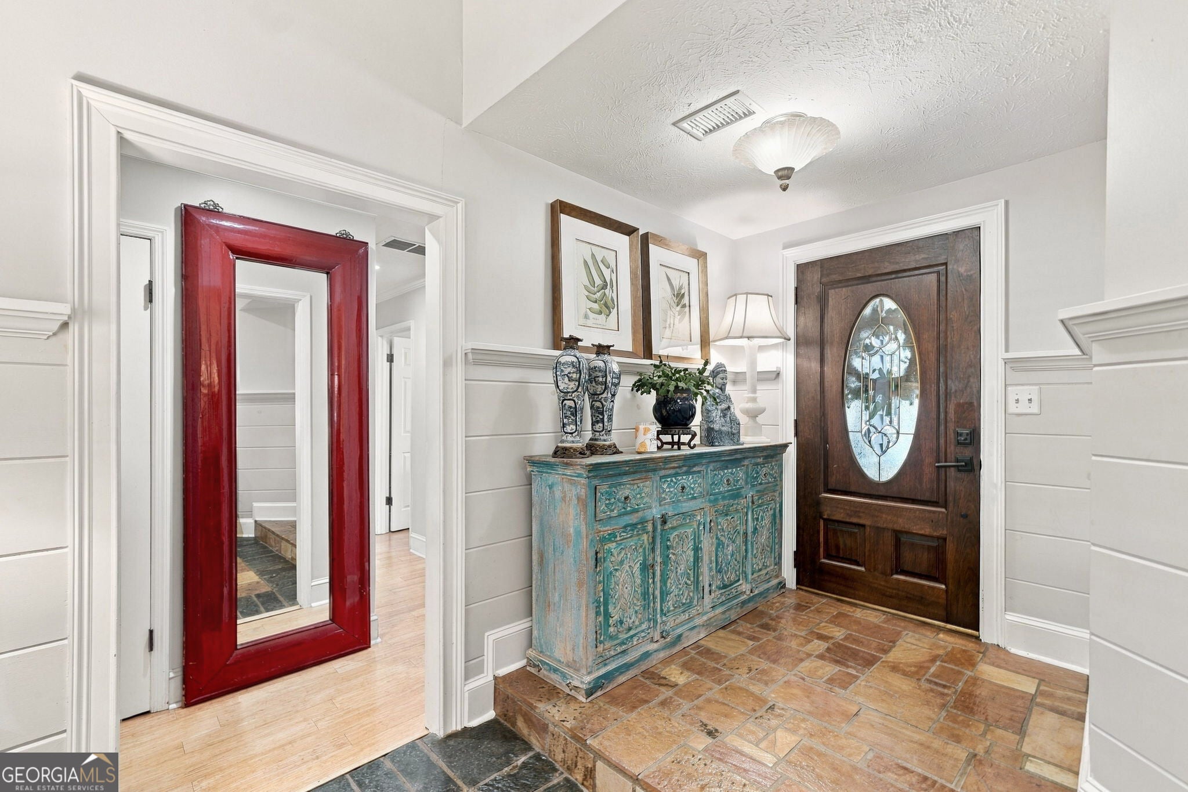
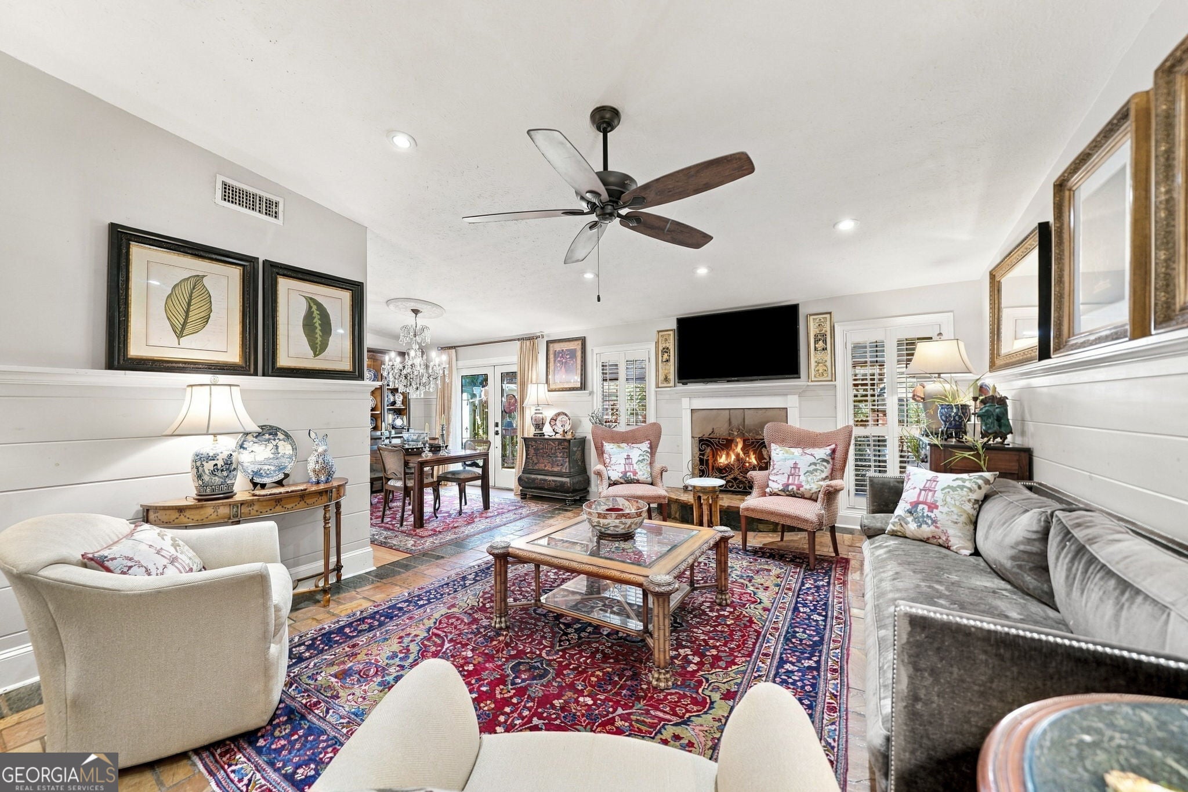
A great place to call home! Don't miss this charming 3 bed, 2 bath ranch home perched on a sprawling corner lot in the quiet, peaceful community of Roswell Chase! This home is full of character and whimsy you won't find elsewhere in this fabulous location! Fantastic wall and ceiling treatments throughout the home including shiplap, bead board, and board & batten- there are no "plain" surfaces in this home! The main living area of the home includes a large fireside family room, open-concept dining room, heart-of-the-home kitchen with stainless appliances, stone tile countertops, and adjacent breakfast area with custom built-ins! The rest of the home includes two sizable guest bedrooms, one shared guest bath, laundry room with custom built-in storage, and the spacious vaulted primary bedroom with hardwood floors and updated ensuite bath with double vanity, walk-in shower, separate soaking tub, and walk-in closet. Outside, you can relax or entertain on the private floating deck that stretches across the back of the home- providing multiple functional spaces, or play in the large fenced-in green space on the side of the home. The back/side yard also includes a quaint hobby/gardening shed that is a work of art made entirely of curated recycled materials and includes an interior sitting area with pellet stove for year-round enjoyment! Newer roof, newer HVAC, newer water heater! This home is in an excellent location, minutes from North Point Mall, Ameris Bank Amphitheater and all that Roswell has to offer! DON'T WAIT, book your showing ASAP!

Save
Ask
Tour
Hide
Share
Listing Snapshot
Price 
$525,000
Days On Site 
0 Days
Bedrooms 
3
Inside Area (SqFt) 
1,820 sqft
Total Baths 
2
Full Baths 
2
Partial Baths 
N/A
Lot Size 
0.452 Acres
Year Built 
1980
MLS® Number 
10870371
Status 
Coming Soon
Property Tax 
$466
HOA/Condo/Coop Fees 
N/A
Sq Ft Source 
Public Records
Friends & Family
Recent Activity
2 hours agoListing first seen on site
5 days agoListing updated with changes from the MLS®
General Features
Acres 
0.452
Attached Garage 
Yes
Foundation 
Slab
Garage 
Yes
Garage Spaces 
2
Land Lease 
No
Levels 
One
Parking 
AttachedGarageGarage Door Opener
Parking Spaces 
2
Property Sub Type 
Single Family Residence
Security 
Carbon Monoxide Detector(s)Smoke Detector(s)
Sewer 
Public Sewer
SqFt Above 
1820
Style 
RanchTraditional
Utilities 
Cable AvailableElectricity AvailableNatural Gas AvailableSewer AvailableUnderground UtilitiesWater Available
Water Source 
Public
Interior Features
Appliances 
DishwasherDisposalGas Water HeaterMicrowaveRefrigerator
Basement 
None
Cooling 
Central Air
Electric 
220 Volts
Fireplace 
Yes
Fireplace Features 
Family RoomGas LogGas Starter
Fireplaces 
1
Flooring 
Hardwood
Heating 
Forced AirNatural Gas
Interior 
Breakfast BarPantryEntrance FoyerBookcasesDouble VanityVaulted Ceiling(s)Walk-In Closet(s)Master Downstairs
Laundry Features 
Laundry RoomIn Hall
Main Level Bedrooms 
3
Window Features 
Insulated WindowsDouble Pane Windows
Kitchen 
Save
Ask
Tour
Hide
Share
Exterior Features
Construction Details 
Wood Siding
Fencing 
Back YardPrivacy
Lot Features 
Corner LotLevel
Other Structures 
Shed(s)Workshop
Patio And Porch 
Deck
Roof 
Composition
Waterfront Features 
NONE
Windows/Doors 
Insulated WindowsDouble Pane Windows
Community Features
Community Features 
Street Lights
Schools
School District
Unknown
Elementary School
Northwood
Middle School
Haynes Bridge
High School
Centennial
Listing courtesy of Robin Martin & Associates


Information deemed reliable but not guaranteed. The data relating to real estate for sale on this web site comes in part from the Broker Reciprocity Program of Georgia MLS. Real estate listings held by brokerage firms other than this office are marked with the Broker Reciprocity logo and detailed information about them includes the name of the listing brokers. Copyright © 2020-present Georgia MLS. All rights reserved.
Last checked: 2026-10-15 01:49 AM UTC

Neighborhood & Commute
Source: Walkscore
Save
Ask
Tour
Hide
Share