

594 Summerfield LN NW, Cartersville, GA, 30120
594 Summerfield LN NWCartersville, GA 30120
Mortgage Calculator
Monthly Payment (Est.)
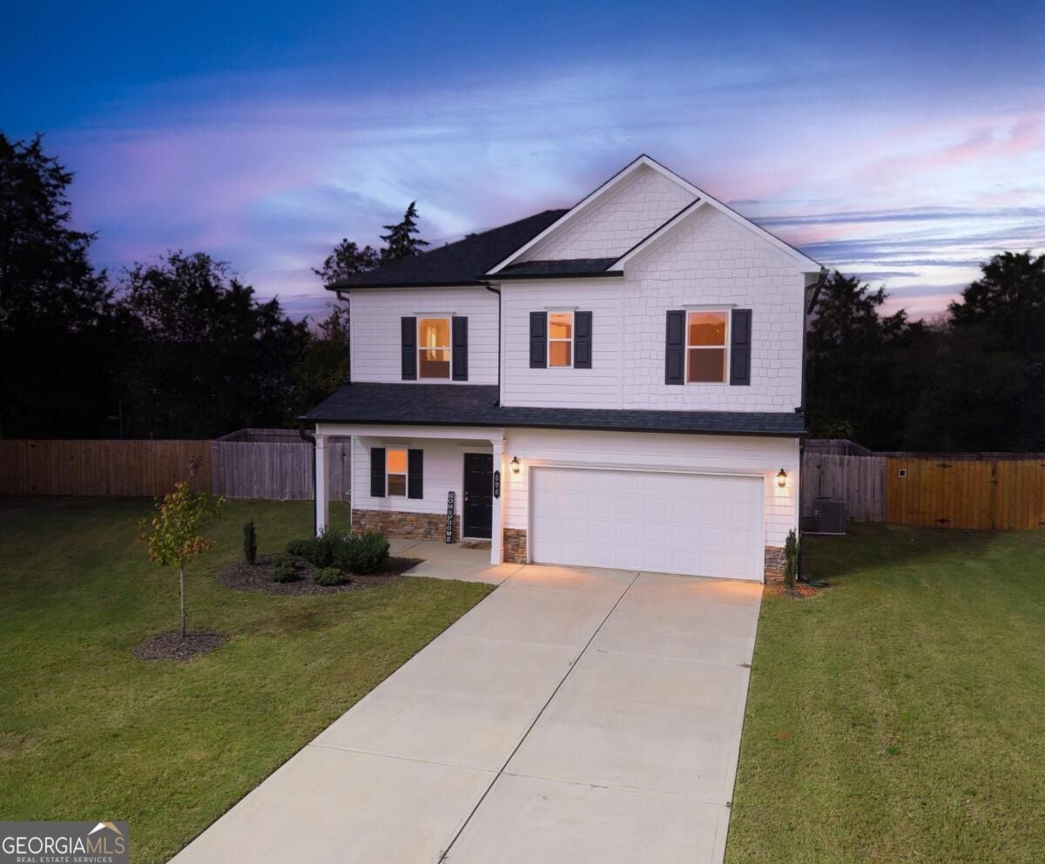
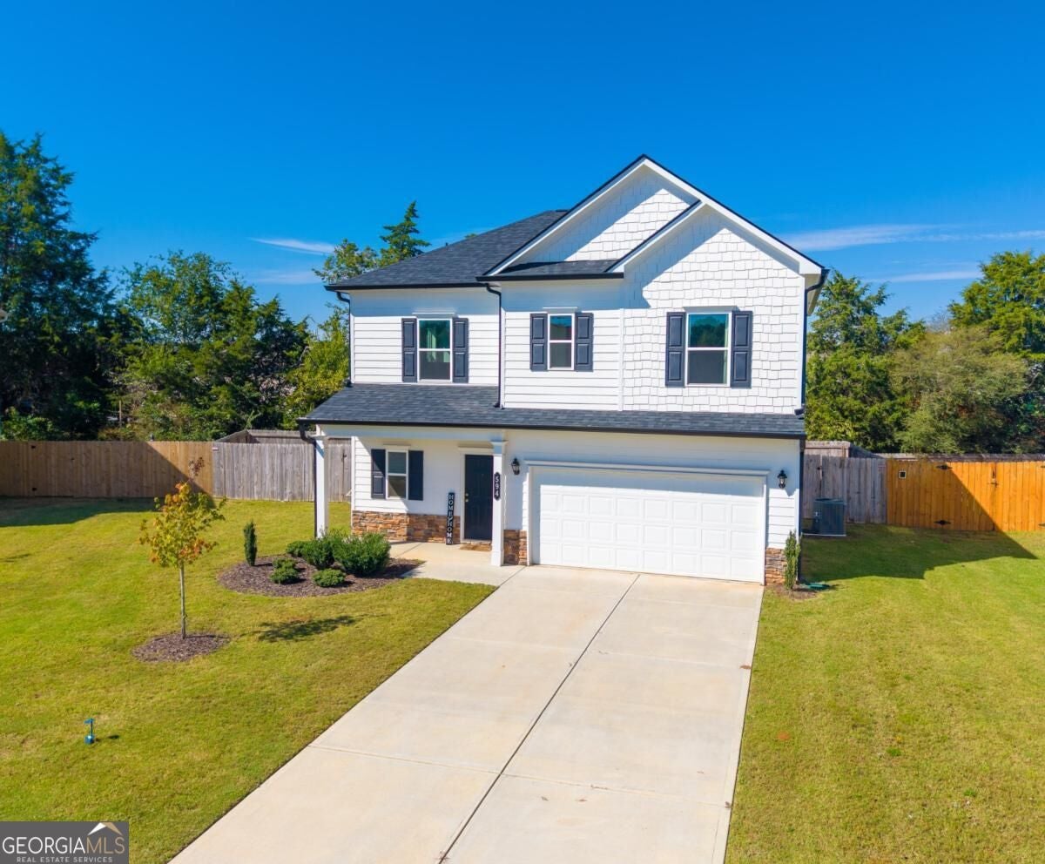
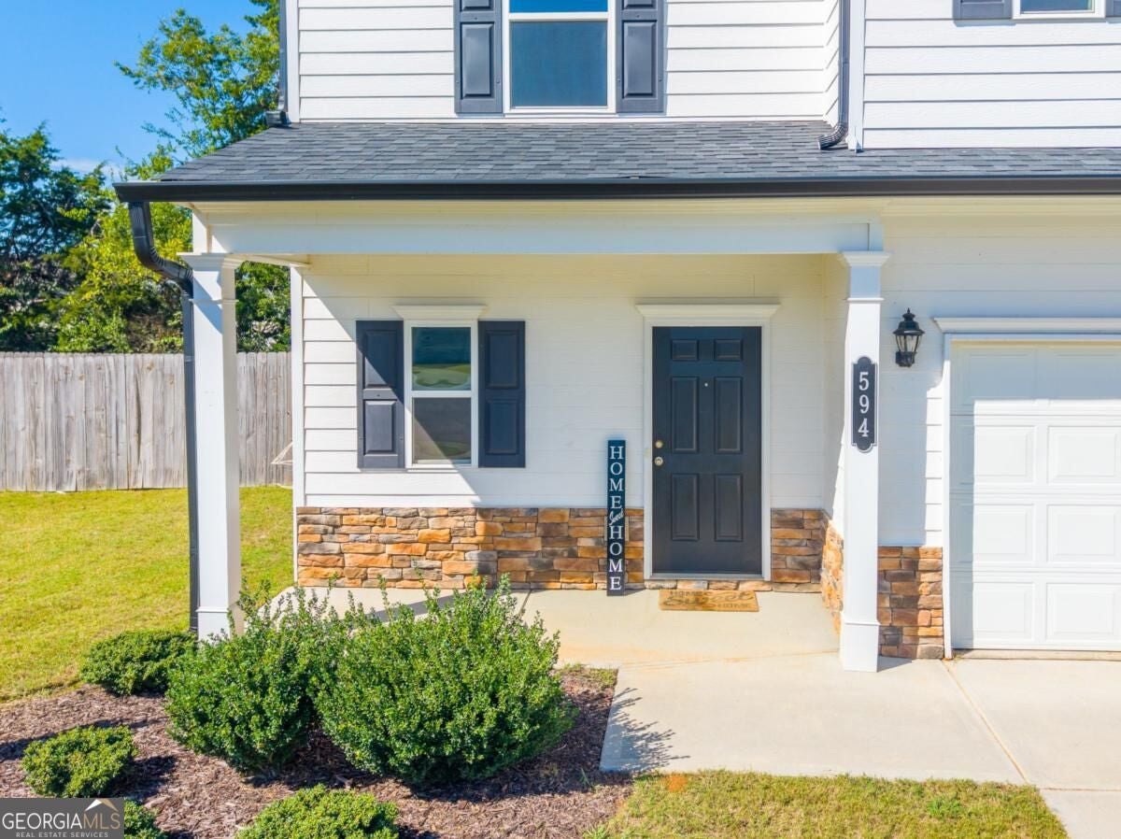
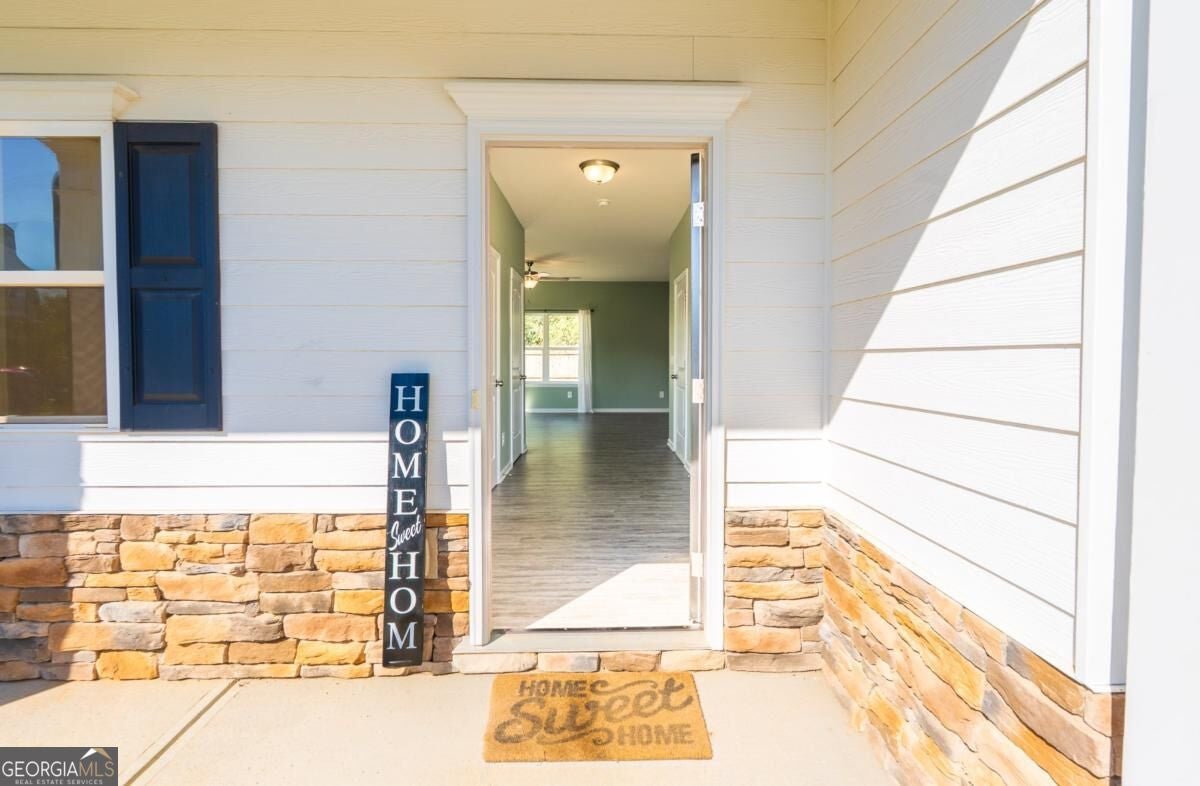
Enter an interest rate to see your estimated monthly payment.AMAZING curb appeal greeting you and your guests in this timeless Craftsman home. More to love here than the house itself..nicely tucked on a cul-de-sac among quiet neighborhood streets, minutes to Hamilton Crossing Park. This home offers the kind of everyday lifestyle buyers are often searching for-space to settle in, room to gather, outdoor living at home, and parks, trails, dining, shopping and local attractions all within easy reach. The covered front porch offers a little extra shelter for guests and everyday deliveries. One small step inside reveals easy-maintenance LVP floors on the entire main level, fresh interior paint and a thoughtfully designed floor plan that balances comfortable everyday living with open concept space to entertain. A wall of windows fills the main living areas with beautiful natural light, creating a bright and welcoming place to gather. At the heart of the home, the kitchen combines function and timeless style with granite countertops, a center island with sink, stainless steel appliances including an electric range, crisp white cabinetry, a pantry and plenty of outlets for everything from the air fryer and mixer to everyday chargers. Just outside, the patio extends the living space outdoors with room for grilling, entertaining or simply relaxing in the fenced backyard, where a tree-lined backdrop adds a sense of privacy. The level lot offers plenty of usable space for yard games, pets and outdoor fun. Upstairs, an open bonus space provides a flexible place for a desk, workout area, reading nook, a play area or potential FOURTH bedroom if enclosed-closet already in place. The spacious primary suite overlooks the backyard and offers a comfortable place to unwind, complete with a ceiling fan. The en-suite bath features a double vanity, walk-in shower, separate water closet, generous walk-in closet and a soaking tub perfectly positioned beneath a picture window. Two additional bedrooms, a full hall bath and conveniently located upstairs laundry room completes the second story. When you're ready to get out and explore, the location makes it easy. Hamilton Crossing Park is nearby for walking, recreation and sports, while Historic Downtown Cartersville is approximately 10 minutes away for locally owned restaurants, shops, museums and community events. Dellinger Park, the Etowah RiverWalk, Booth Western Art Museum and Tellus Science Museum add even more ways to enjoy the area, with Red Top Mountain State Park and Lake Allatoona nearby for hiking, boating and outdoor adventure. Come see how comfortably life could fit here-inside, outside and all around Cartersville.
| 2 hours ago | Listing first seen on site | |
| 8 hours ago | Listing updated with changes from the MLS® |

Information deemed reliable but not guaranteed. The data relating to real estate for sale on this web site comes in part from the Broker Reciprocity Program of Georgia MLS. Real estate listings held by brokerage firms other than this office are marked with the Broker Reciprocity logo and detailed information about them includes the name of the listing brokers. Copyright © 2020-present Georgia MLS. All rights reserved.
Last checked: 2026-10-15 01:49 AM UTC