

1653 Amalie DR, Statham, GA, 30666
1653 Amalie DRStatham, GA 30666
Mortgage Calculator
Monthly Payment (Est.)
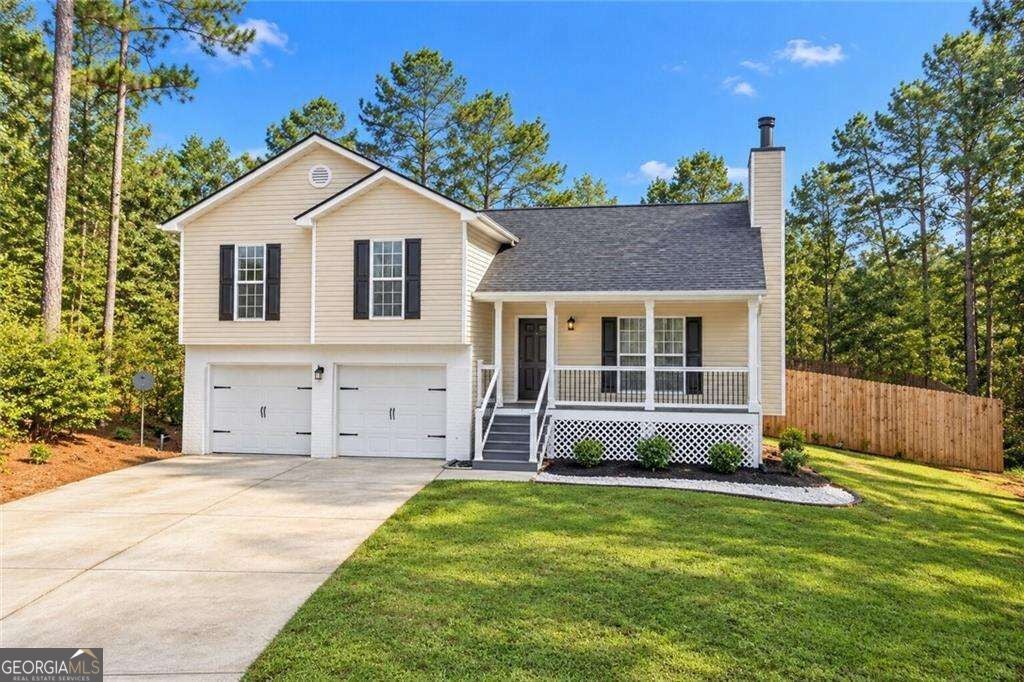
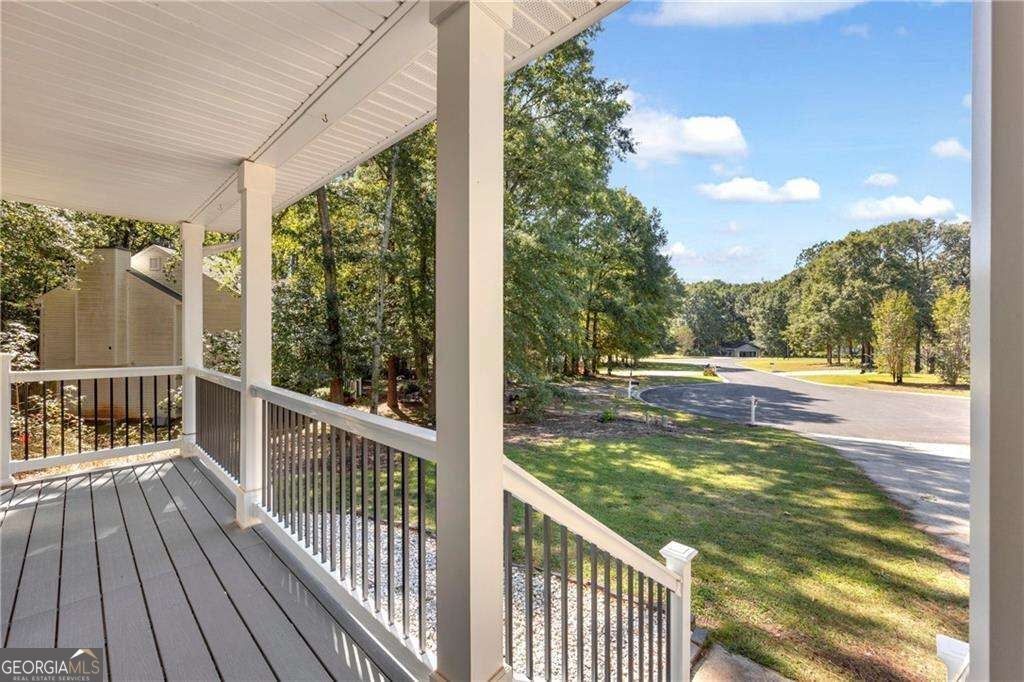
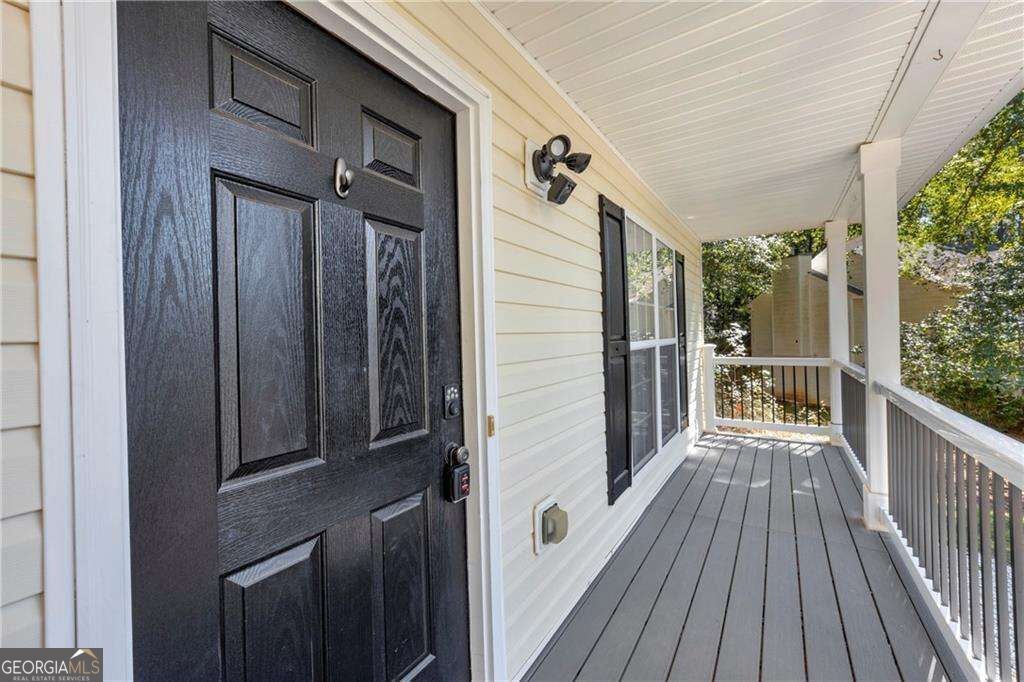
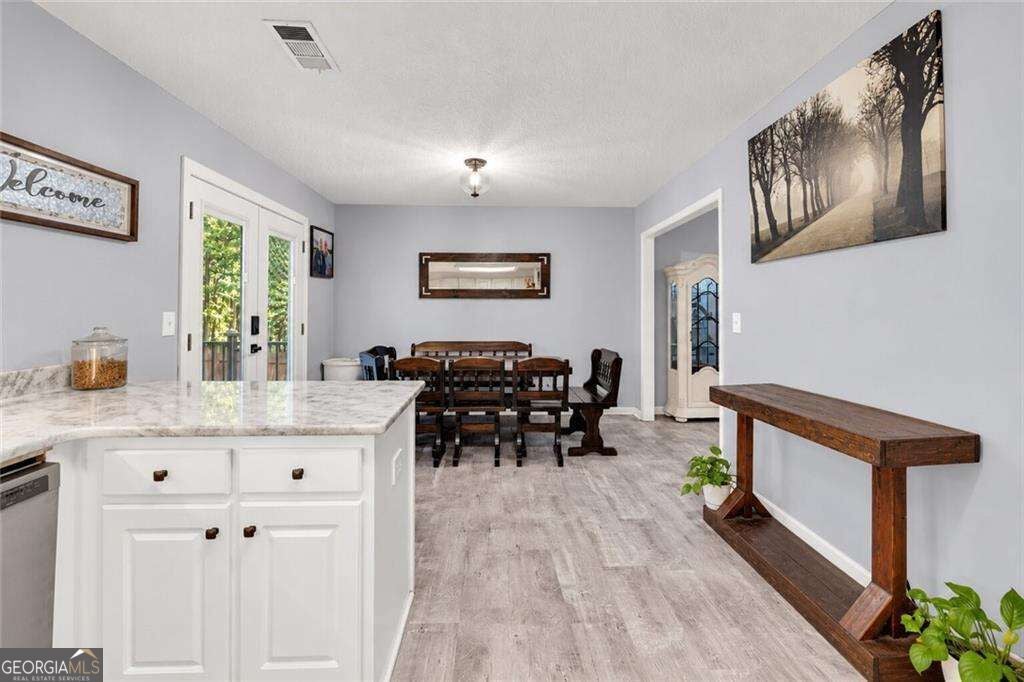
Enter an interest rate to see your estimated monthly payment.elcome home to this beautifully remodeled split-level home in the growing Statham community, where modern updates meet timeless charm and everyday comfort! From the moment you arrive, you'll appreciate the inviting curb appeal, covered front porch, and spacious two-car garage. Step inside to discover a refreshed interior featuring durable LifeProof luxury vinyl plank (LVP) flooring, fresh neutral paint tones, and an abundance of natural light that creates a bright and welcoming atmosphere throughout. The inviting living room is highlighted by a charming brick fireplace, offering the perfect setting for cozy evenings, entertaining guests, or simply unwinding after a long day. The beautifully updated kitchen showcases crisp white cabinetry, elegant granite countertops, stainless steel appliances, a stylish backsplash, and a convenient breakfast bar that opens to the dining area, creating an ideal space for both everyday meals and entertaining. The thoughtfully designed layout offers comfortable bedrooms and flexible living spaces with plenty of opportunities to make this home your own. One of the property's standout features is its impressive outdoor living space! Step outside to enjoy the fenced backyard, complete with Trex composite decking and metal deck features, offering durability, low-maintenance appeal, and an inviting setting for weekend cookouts, family gatherings, or simply relaxing outdoors. The separate covered entertaining area provides even more space to enjoy the outdoors throughout the year. Additional highlights include an HVAC system approximately 4 years old and a roof approximately 3 years old, offering added value and peace of mind. Conveniently situated near major highway access, retail shopping, restaurants, churches, and everyday essentials, this location provides easy access to the conveniences you need while maintaining a welcoming residential atmosphere. With its beautiful remodel, quality finishes, functional floor plan, inviting indoor and outdoor living spaces, and valuable updates, this home delivers an exceptional opportunity for buyers looking for comfort, style, and convenience. Don't miss your opportunity to make this beautiful property your next home. Schedule your private showing today!
| 5 hours ago | Listing first seen on site | |
| 5 hours ago | Listing updated with changes from the MLS® |

Information deemed reliable but not guaranteed. The data relating to real estate for sale on this web site comes in part from the Broker Reciprocity Program of Georgia MLS. Real estate listings held by brokerage firms other than this office are marked with the Broker Reciprocity logo and detailed information about them includes the name of the listing brokers. Copyright © 2020-present Georgia MLS. All rights reserved.
Last checked: 2026-10-15 01:44 AM UTC