

2554 Tanager CT NE, Marietta, GA, 30062
2554 Tanager CT NEMarietta, GA 30062

Mortgage Calculator
Monthly Payment (Est.)
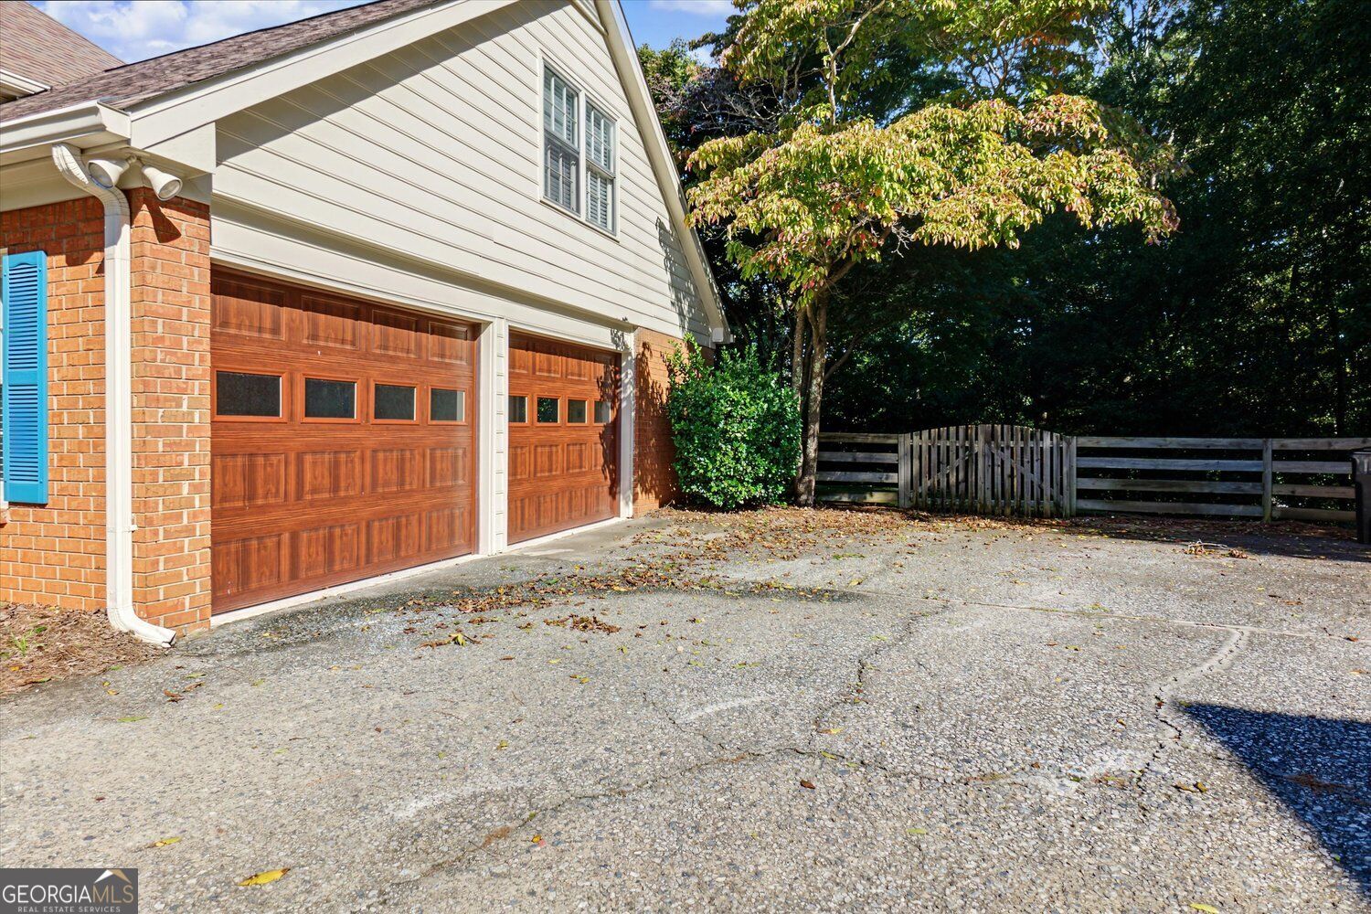
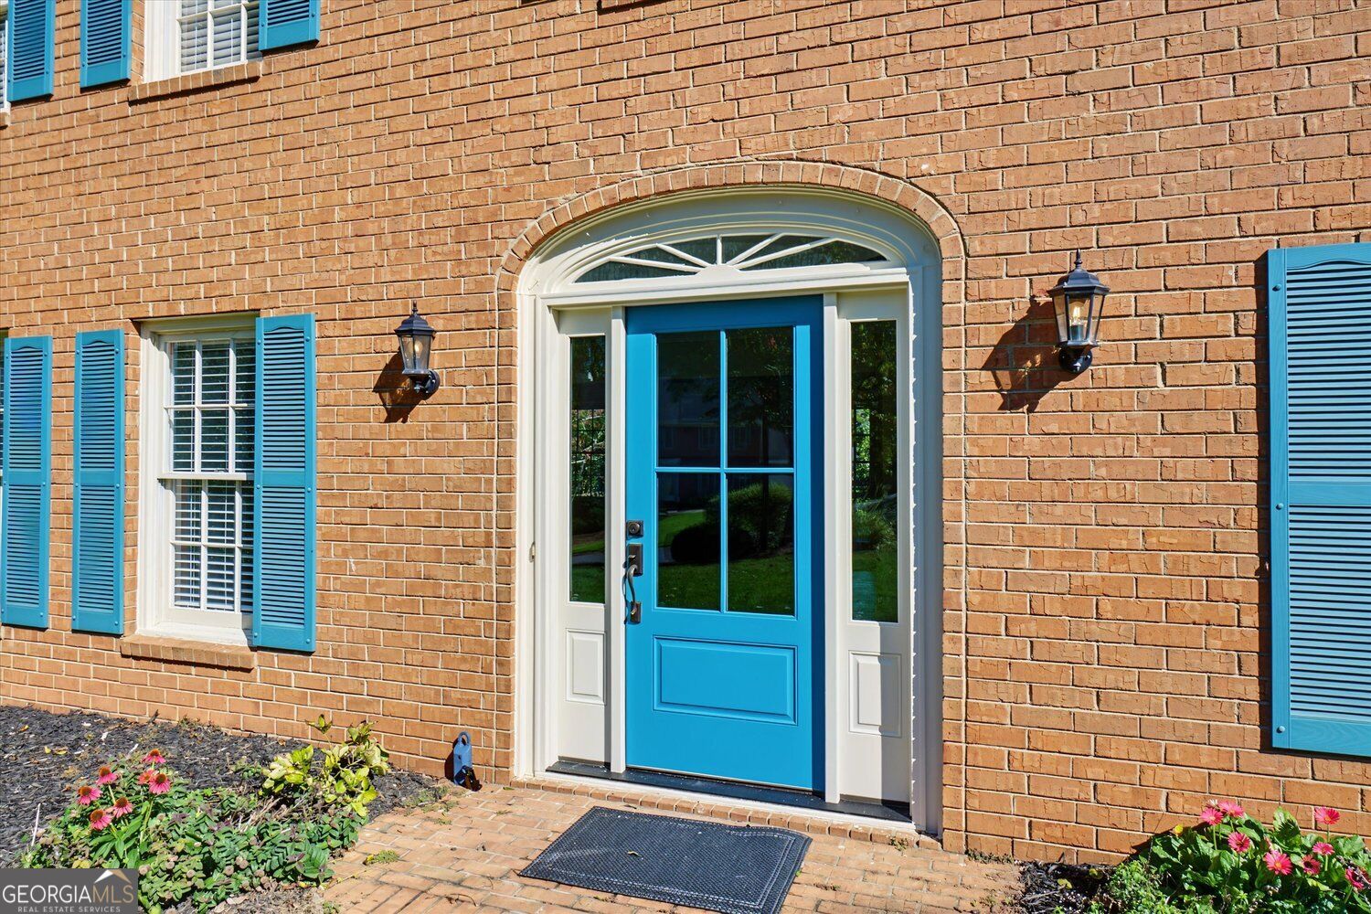
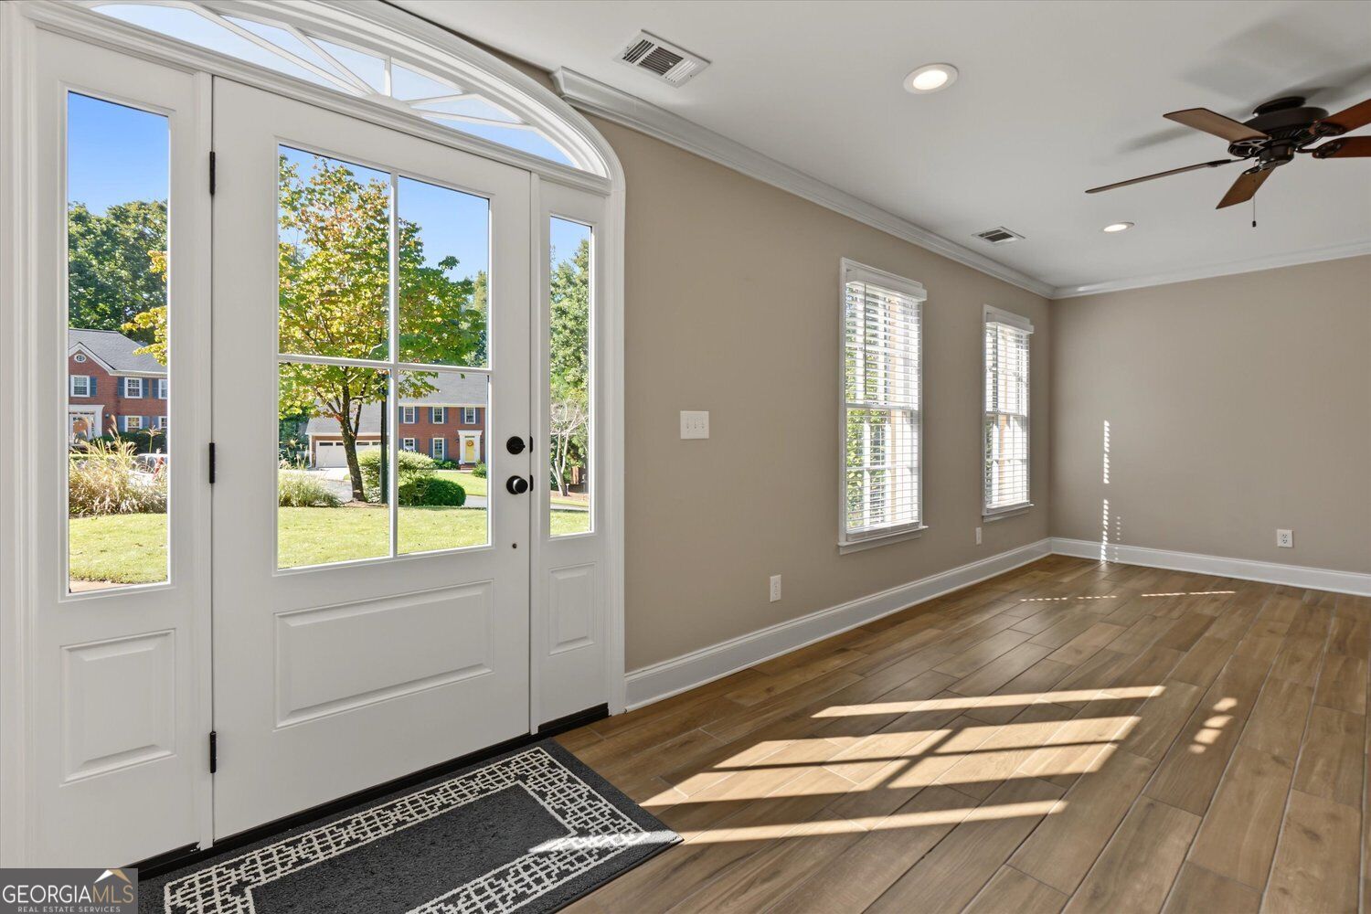
Enter an interest rate to see your estimated monthly payment.Welcome to 2554 Tanager Court, a beautifully updated 4-bedroom home with a spacious bonus room offering the flexibility of a 5th bedroom, home office, playroom, or media room with built-in and a TV. Located in the highly sought-after Walton High School district, this home offers a fantastic combination of space, thoughtful updates, and an exceptional park-like backyard. The extensively remodeled (2018) main level features an open, inviting floor plan created by removing a wall and eliminating the original popcorn ceilings. Ceramic barnwood-style flooring installed in 2018 brings the warmth and character of hardwood with the durability and easy maintenance of tile. The kitchen was updated with white painted cabinetry, new door fronts and new drawers, new appliances in 2018 and it flows seamlessly into the main living areas, making the space ideal for everyday living and entertaining. Upstairs, hardwood flooring extends throughout much of the second level, with new carpet (2026)in the secondary bedrooms. Generously sized secondary bedrooms feature walk-in closets, while the large bonus room provides even more flexibility for today's lifestyle. Additional updates include a roof (2015), new water heater (2026), new ceiling fans (2026), new front and rear (1) exterior doors (2026), and new garage doors (2023). All Appliances along with the Washer and dryer are included. Step outside to one of the home's standout features-a spacious patio, beautiful, level, fenced backyard with a park-like setting and plenty of room for entertaining, pets, play, gardening, or simply relaxing outdoors. Active Community with Pool, Tennis, Pickle Ball, Clubhouse, Lake. Conveniently located in East Cobb with access to highly regarded Cobb County schools, this move-in-ready home offers the space, updates, and location buyers are looking for. 2 YEAR HOME WARRANTY WITH CHOICE HOME WARRANTY INCLUDED.
| 5 hours ago | Listing first seen on site | |
| 5 hours ago | Listing updated with changes from the MLS® |

Information deemed reliable but not guaranteed. The data relating to real estate for sale on this web site comes in part from the Broker Reciprocity Program of Georgia MLS. Real estate listings held by brokerage firms other than this office are marked with the Broker Reciprocity logo and detailed information about them includes the name of the listing brokers. Copyright © 2020-present Georgia MLS. All rights reserved.
Last checked: 2026-10-15 01:49 AM UTC