

2645 Grapevine CIR, Cumming, GA, 30041
2645 Grapevine CIRCumming, GA 30041
Mortgage Calculator
Monthly Payment (Est.)
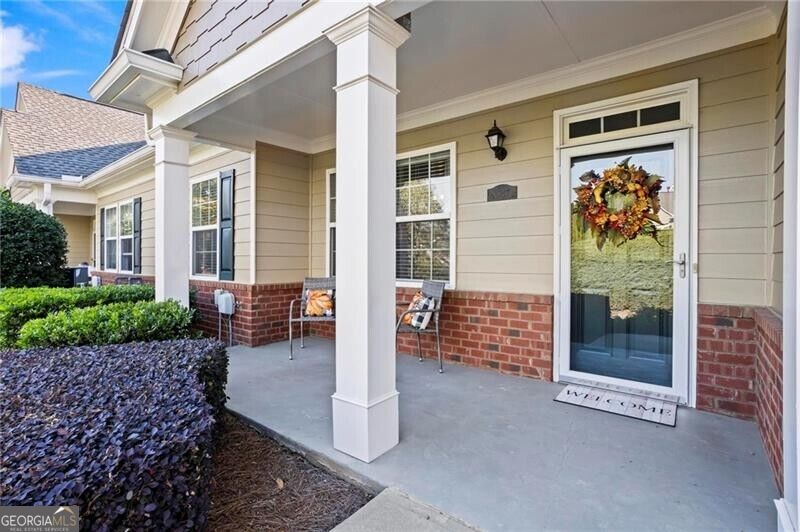
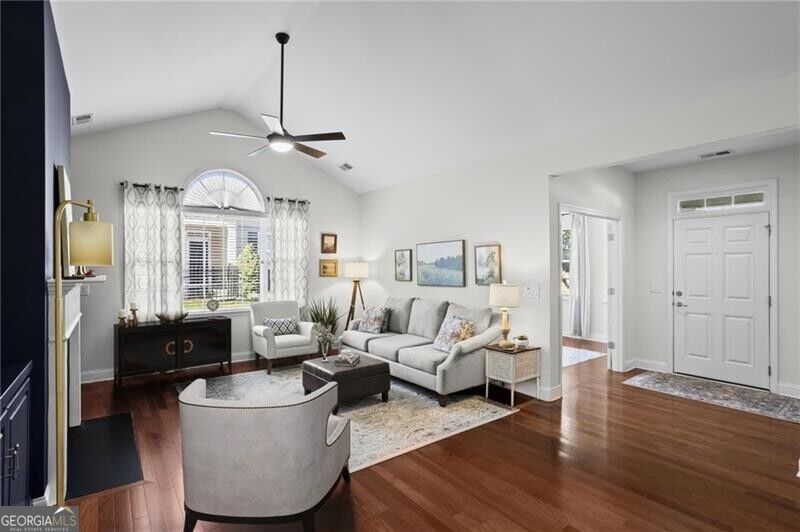
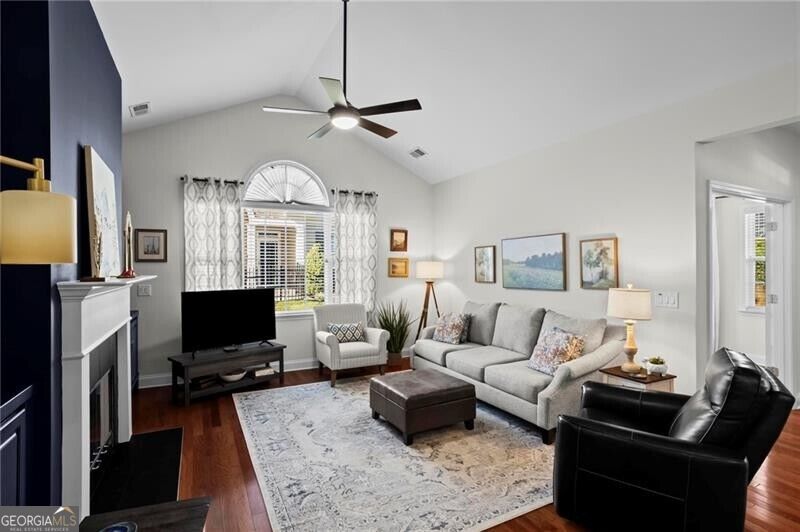
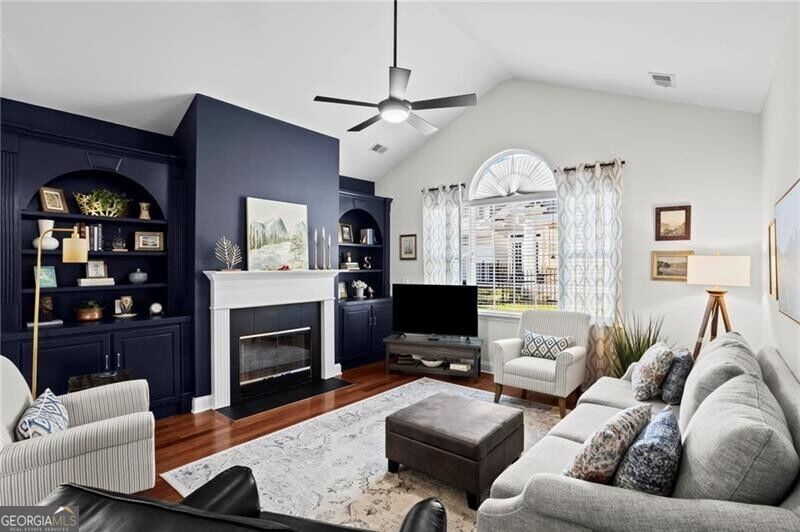
Enter an interest rate to see your estimated monthly payment.Welcome to easy, low-maintenance living in the desirable Orchards of Habersham Grove! This beautifully maintained, front-facing 3-bedroom, 3-bath residence offers an inviting combination of thoughtful updates, spacious living areas, and a convenient Cumming location. Fresh interior paint, new carpeting, hardwood floors, and soaring ceilings create a bright, welcoming atmosphere throughout. The spacious great room features vaulted ceilings and built-in bookshelves, while the sunroom is the perfect place to relax and enjoy the abundant natural light. The well-appointed kitchen offers white cabinetry, generous counter space, a skylight, walk-in pantry, and a new range. All appliances remain, including the refrigerator, washer, and new dryer! The thoughtfully designed floor plan provides comfortable main-level living with a spacious primary suite featuring a tray ceiling, walk-in closet, and private bath with quartz countertops, new luxury flooring, and a walk-in shower. A secondary bedroom, with a full bath featuring an updated vanity and a jetted spa tub, and a dedicated office with French doors complete the main level. Upstairs, a private third bedroom, full bath, and versatile loft provide wonderful flexibility for guests, hobbies, or additional living space. Major improvements include a new roof (2020), HVAC system (2022), and water heater (2024). The gas-fired forced-air HVAC system features dual-zone climate control with dedicated thermostats on both levels. An oversized two-car garage with epoxy flooring, shelving, and generous storage adds everyday convenience. Enjoy the benefits of low-maintenance living with lawn care and exterior maintenance included through the HOA, along with access to the community clubhouse and swimming pool. Conveniently located near shopping, dining, Northside Hospital Forsyth, GA-400, Lake Lanier, and the North Georgia Mountains. With its flexible floor plan, meaningful updates, and wonderful community amenities, this home offers an exceptional opportunity to enjoy more of what you love with less to maintain. Welcome home!
| 4 hours ago | Status changed to Active | |
| 4 hours ago | Listing updated with changes from the MLS | |
| 10 hours ago | Listing first seen on site |

Information deemed reliable but not guaranteed. The data relating to real estate for sale on this web site comes in part from the Broker Reciprocity Program of Georgia MLS. Real estate listings held by brokerage firms other than this office are marked with the Broker Reciprocity logo and detailed information about them includes the name of the listing brokers. Copyright © 2020-present Georgia MLS. All rights reserved.
Last checked: 2026-11-05 10:14 AM UTC