

4166 Cumberland Point DR, Gainesville, GA, 30504
4166 Cumberland Point DRGainesville, GA 30504

Mortgage Calculator
Monthly Payment (Est.)
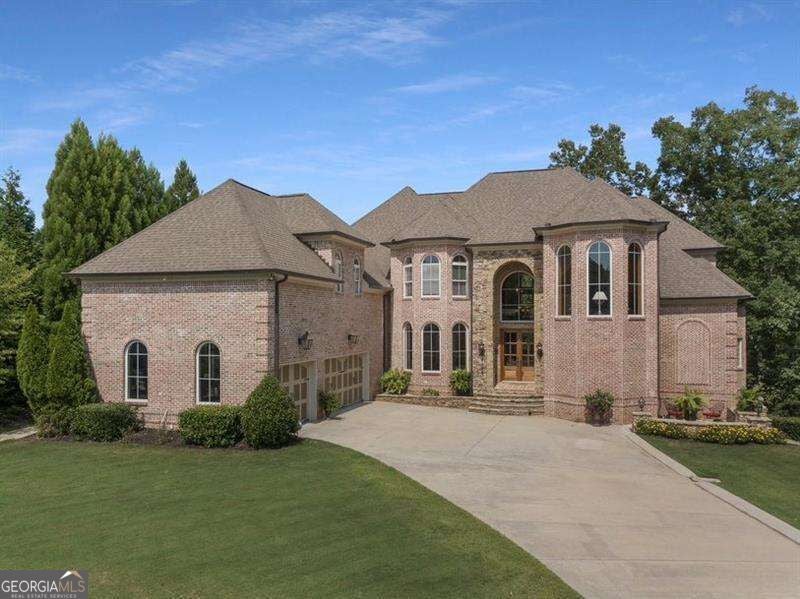
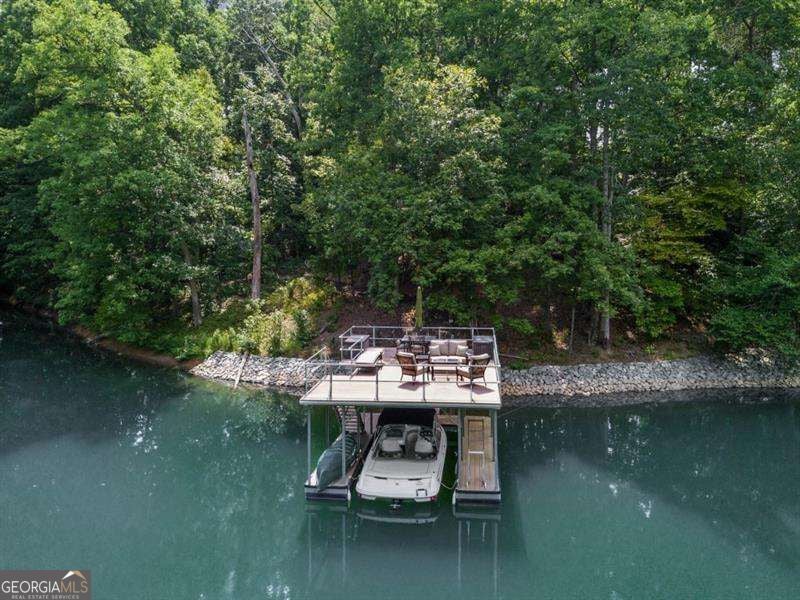
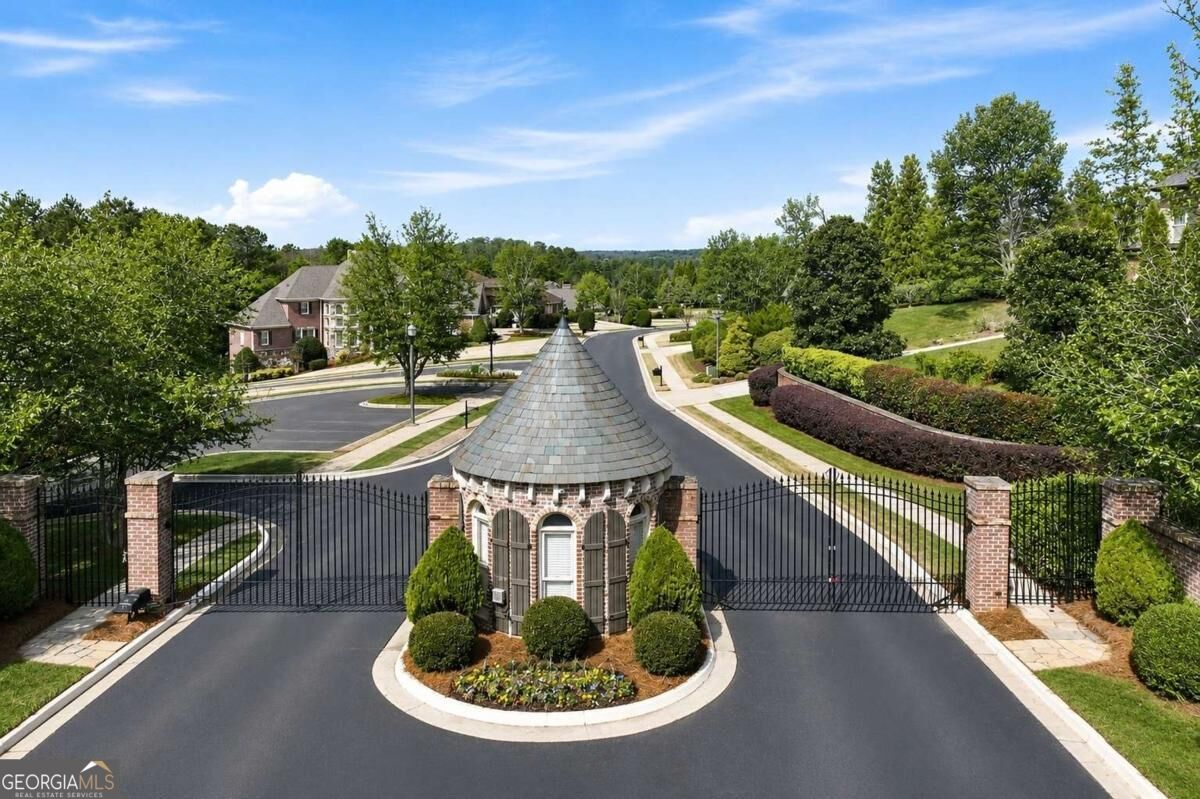
Enter an interest rate to see your estimated monthly payment.Dreaming of Lake Life? This incredible Lake home is an Entertainers Dream. Whether entertaining Family, or hosting a weekend Lake party with friends 4166 Cumberland Point Drive is the home you have been searching for. Nestled in the coveted Cumberland on Lanier gated Community. Convenient golf cart path to your single-slip party dock. The upper level of your dock offers a great place for picnicking or recharging after a day of boating and swimming. Set in a quiet cove, the dock is away from heavy lake traffic for no wake peacefulness. Beautiful field stone steps and porch lead to the double door entry of your new home. Walking into the marble entry you are immediately captivated by the two-story Family Room with the boughed Window wall overlooking an expansive deck and a custom built Adirondak style covered porch. Timeless real wood floors add elegance to your home. A true Chefs kitchen awaits your culinary creations with stainless appliances, 6 Burner gas cooktop (with Pot filler), Pro Refrigerator, Double Ovens, Built-in Microwave, center prep island, tons of cabinets and granite counters. Enjoy private meals either at the raised breakfast bar overlooking the Kitchen or the light-filled Breakfast room. The Fireside Keeping room is perfect for morning coffee or nighttime after dinner relaxation. Your Primary Bedroom Suite is conveniently located off the main level and includes a Spa-like Bath with jetted tub, large walk-in shower and double vanity. Also included is a large walk-in closet. Up the beautiful staircase you will be greeted first with a cozy wood-paneled library. Tall windows and a gas fireplace highlight this small hide away perfect for reading and quiet relaxation. The second floor includes three large bedrooms and a huge Bonus Room along with three full baths and a second laundry connection. Make your way to your Terrace Level for multiple entertaining areas. This Open concept includes a Fireside Family Room for gathering, A Custom Built CBourbon BarC complete with Commercial ice Machine, Microwave, Dishwasher and Refrigerator. Overhead Projector for Movie times is included as well as the Pool Table. Step out to the tiled Patio and the huge Adirondak style Covered Porch. A wood Burning Fireplace is a highlight of this area. The Terrace level also includes two additional bedrooms and two baths plus several storage areas. Your new home includes an oversized 3 car Courtyard entry garage as well as a separate bay for your personal golf cart located on the left side of the home with direct access to your dedicated golf cart path to the lake. No more lugging coolers and boating toys in your arms, you are able to load up your golf cart and drive them down. Offering four sides brick for low maintenance, A Newer Roof, and a newer HVAC unit. Small Community with great Amenities! Clubhouse, Pool, Pickle Ball Courts Turn your Lake Living dream into a reality with 4166 Cumberland Point Dr. Conveniently located to Gainesville restaurants, shopping and entertainment venues. Minutes to Cumming, and Dawsonville.
| 4 hours ago | Status changed to Active | |
| 4 hours ago | Listing updated with changes from the MLS | |
| 10 hours ago | Listing first seen on site |

Information deemed reliable but not guaranteed. The data relating to real estate for sale on this web site comes in part from the Broker Reciprocity Program of Georgia MLS. Real estate listings held by brokerage firms other than this office are marked with the Broker Reciprocity logo and detailed information about them includes the name of the listing brokers. Copyright © 2020-present Georgia MLS. All rights reserved.
Last checked: 2026-11-05 10:14 AM UTC