

4643 Waters RD, Woodstock, GA, 30188
4643 Waters RDWoodstock, GA 30188
Mortgage Calculator
Monthly Payment (Est.)
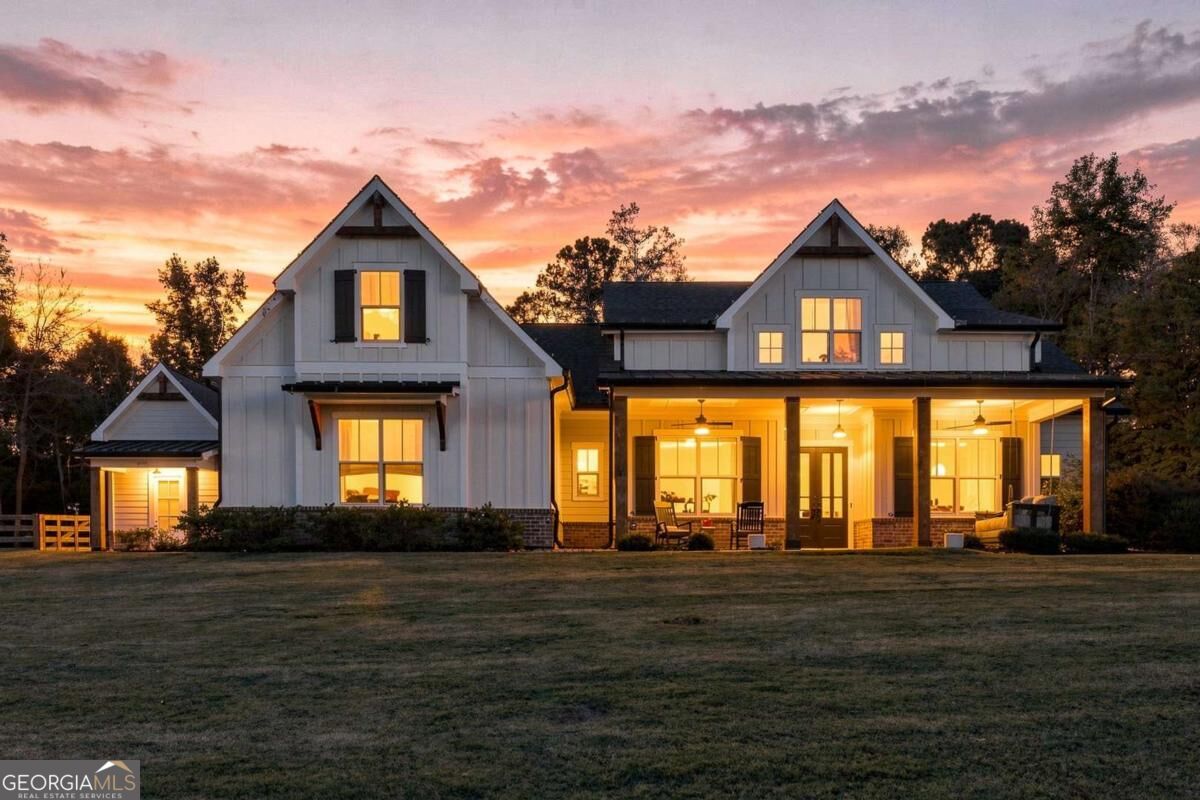
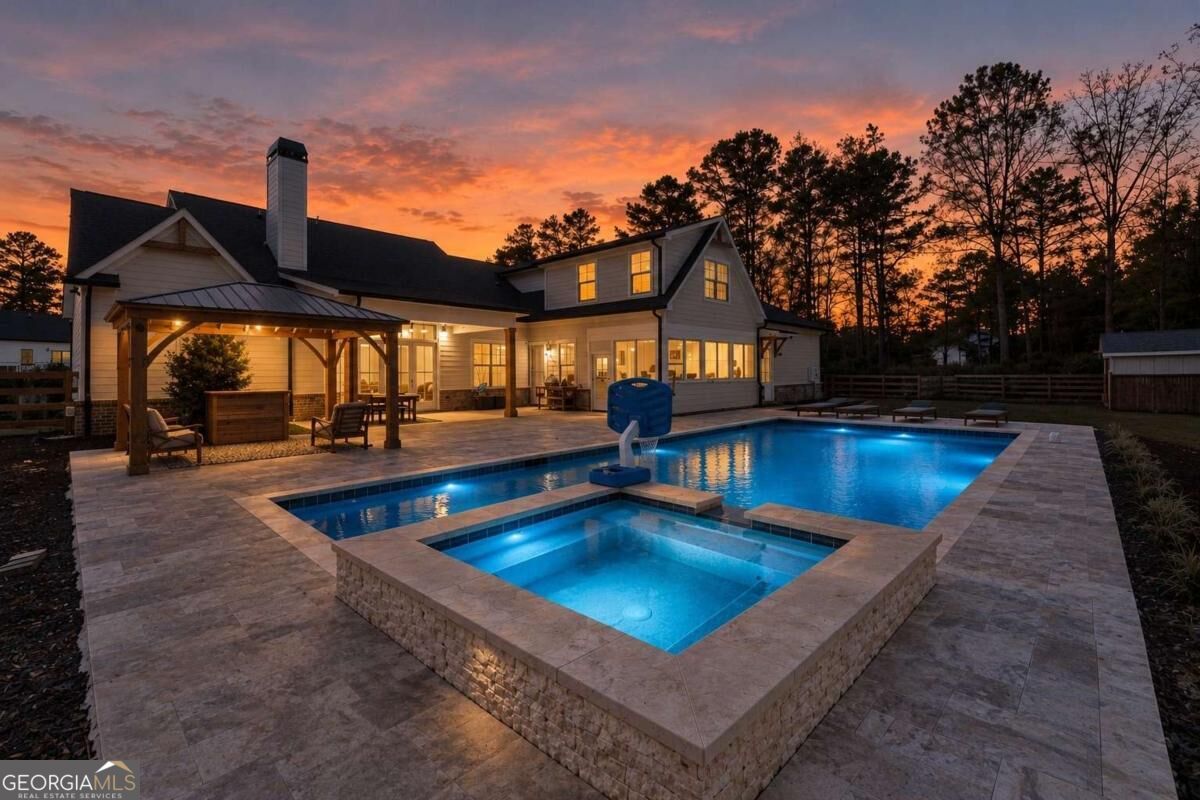
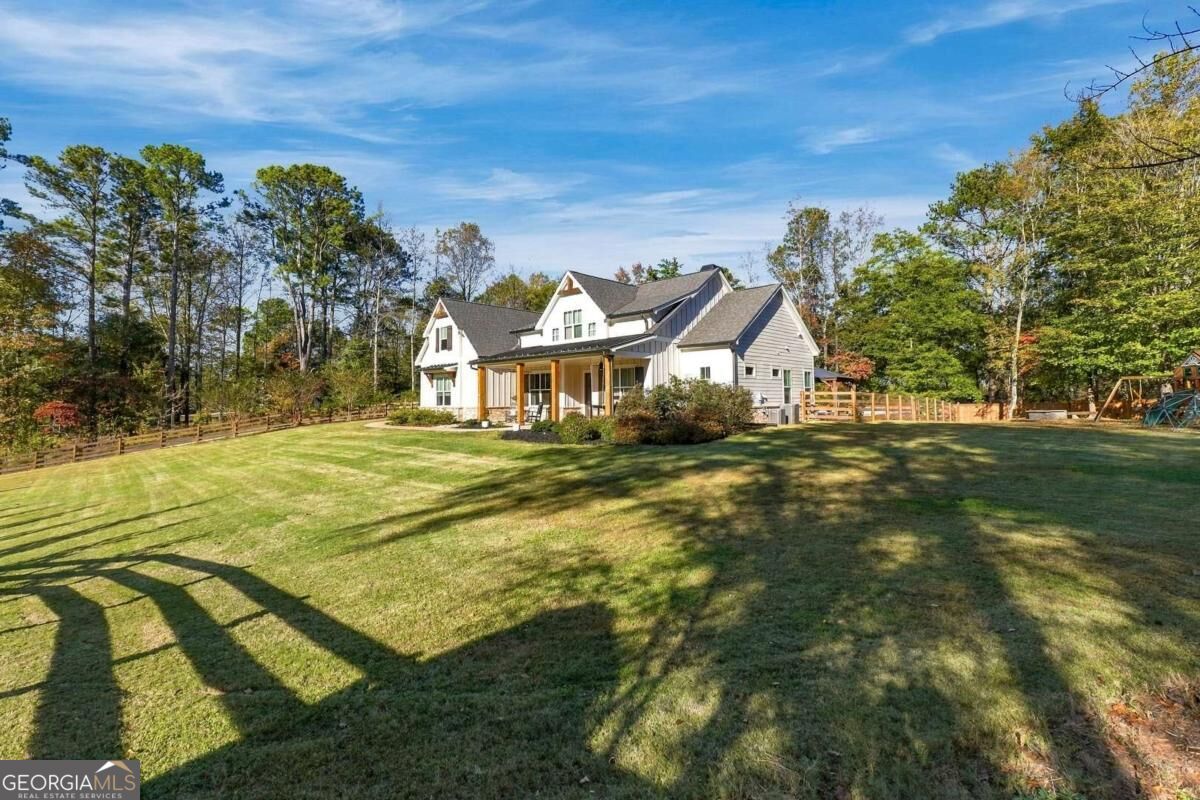
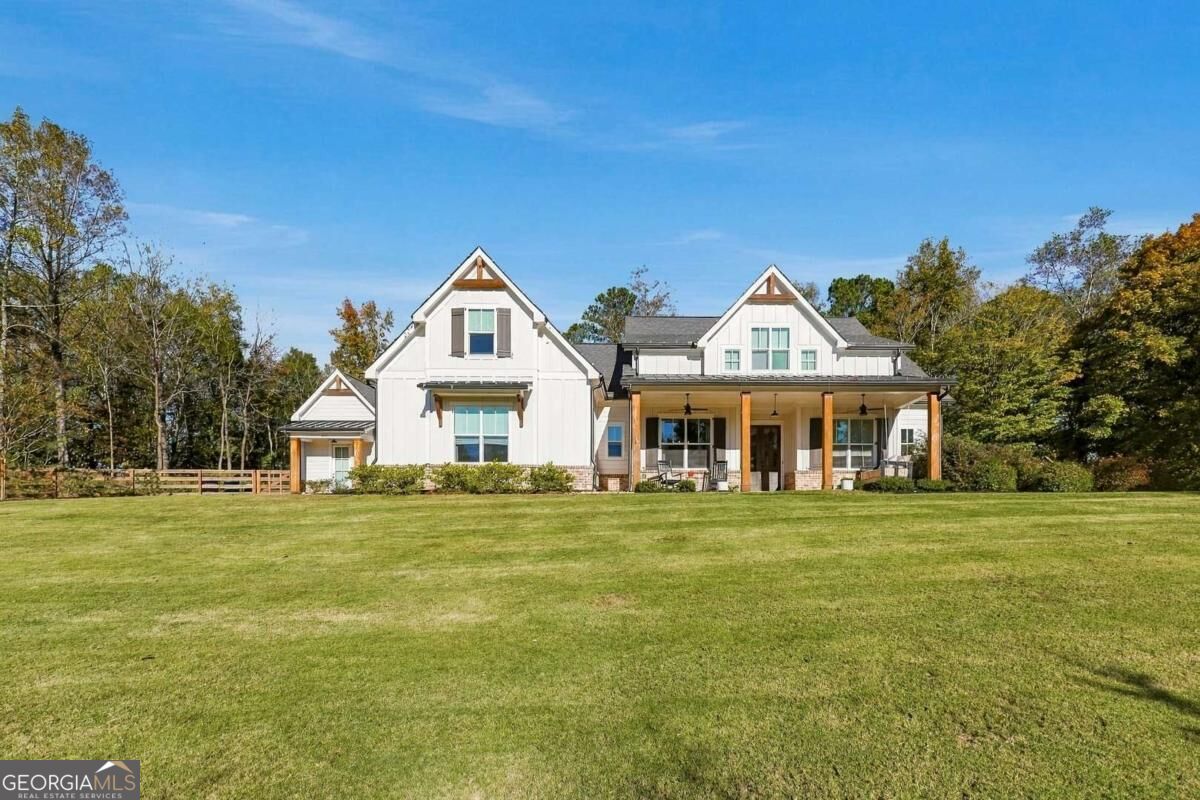
Enter an interest rate to see your estimated monthly payment.Welcome to 4643 Waters Road, where timeless design, thoughtful upgrades, and exceptional outdoor living come together on approximately 1.12 acres in desirable Woodstock. Conveniently located just minutes from Downtown Woodstock, Downtown Alpharetta, Crabapple, and the upscale Avalon area, this beautiful home offers the perfect blend of space, comfort, and convenience. The inviting covered front porch opens to a stunning foyer with classic board-and-batten detailing and an adjacent formal dining room. The main living area features a welcoming fireside family room and a gourmet kitchen complete with a statement beamed ceiling, oversized island, beverage center, and breakfast area. Hardwood floors flow throughout the main level, creating a warm and cohesive feel. The spacious primary suite is conveniently located on the main level and offers a relaxing retreat with a spa-inspired bathroom featuring separate vanities, a seamless glass shower, and an attached laundry room. A private guest suite, dedicated office, four-season porch, and functional mudroom/drop zone round out the main level. Upstairs, youCOll find an additional ensuite bedroom and a generous bonus room offering endless possibilities for a media room, playroom, guest retreat, or additional living space. Outside, the property has been transformed into an exceptional private retreat, highlighted by a luxury in-ground pool and SPA and thoughtfully designed outdoor entertaining space. Whether hosting friends and family, enjoying a quiet afternoon by the pool, or taking advantage of the spacious, level backyard, this outdoor setting offers a lifestyle that is hard to find. The expansive yard provides room to relax, entertain, and enjoy the outdoors, with the added benefit of a fully fenced property. Notable Updates Since Purchase Luxury Pool & Spa Outdoor Living: Added a beautiful in-ground pool and Spa and upgraded outdoor entertaining area, creating a private backyard destination for relaxing and hosting guests. Office Upgrade: Added custom built-in bookshelves, creating a polished and functional workspace. Dedicated Gym: Added a home gym, offering convenience for workouts without leaving the house. Expanded Parking: Extended the concrete parking pad to provide additional parking space for vehicles and guests. Fenced & Stained Property: Added fencing and stained the entire propertyCOs fencing, enhancing privacy, defining the outdoor space, and creating a cohesive finished look. With its desirable location, flexible floor plan, generous homesite, and significant improvements to both the interior and exterior, 4643 Waters Road offers an exceptional opportunity to enjoy the best of Woodstock living. Welcome home!
| a week ago | Status changed to Active | |
| a week ago | Listing updated with changes from the MLS | |
| 2 weeks ago | Listing first seen on site |

Information deemed reliable but not guaranteed. The data relating to real estate for sale on this web site comes in part from the Broker Reciprocity Program of Georgia MLS. Real estate listings held by brokerage firms other than this office are marked with the Broker Reciprocity logo and detailed information about them includes the name of the listing brokers. Copyright © 2020-present Georgia MLS. All rights reserved.
Last checked: 2026-11-07 04:16 PM UTC