2874 Crabapple CIR, Dacula, GA, 30019

Save
Ask
Tour
Hide
Share
$365,000
New Listing

2874 Crabapple CIR
Dacula, GA 30019

For Sale|Single Family Residence|Active
4
Beds
2
Total Baths
2
Full Baths
1,612
SqFt
$226
/SqFt
1971
Built
Subdivision:
Cain Manor
County:
Gwinnett
2874 Crabapple CIR2874 Crabapple CIR2874 Crabapple CIR2874 Crabapple CIR
Save
Ask
Tour
Hide
Share

Mortgage Calculator

Monthly Payment (Est.)

Enter an interest rate to see your estimated monthly payment.
Calculator powered by Showcase IDX, a Constellation1 Company. Copyright ©2026 Information is deemed reliable but not guaranteed.

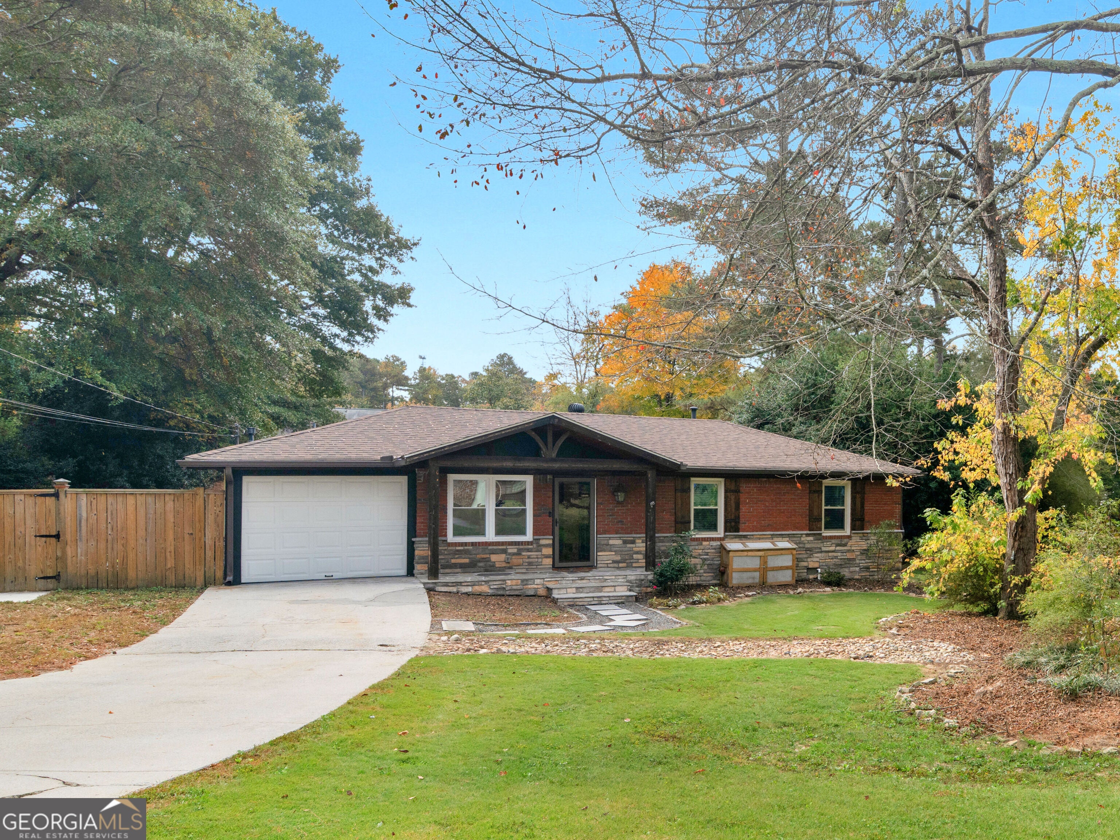
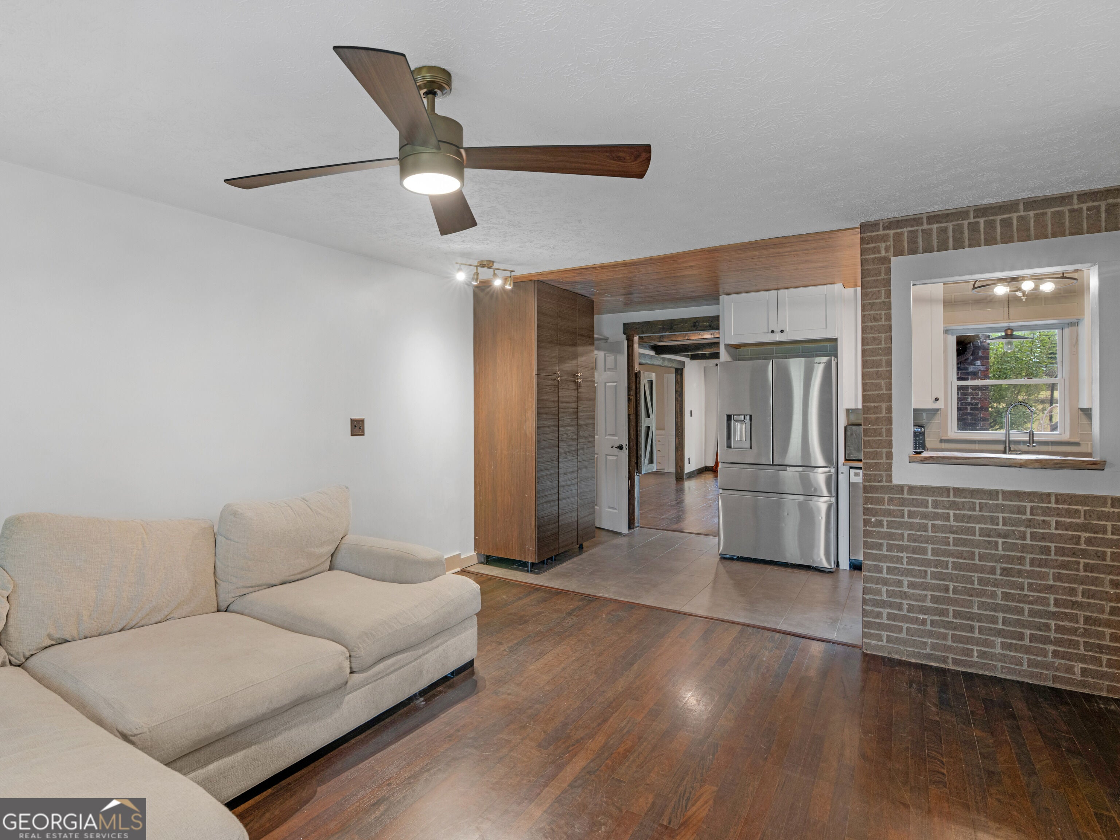
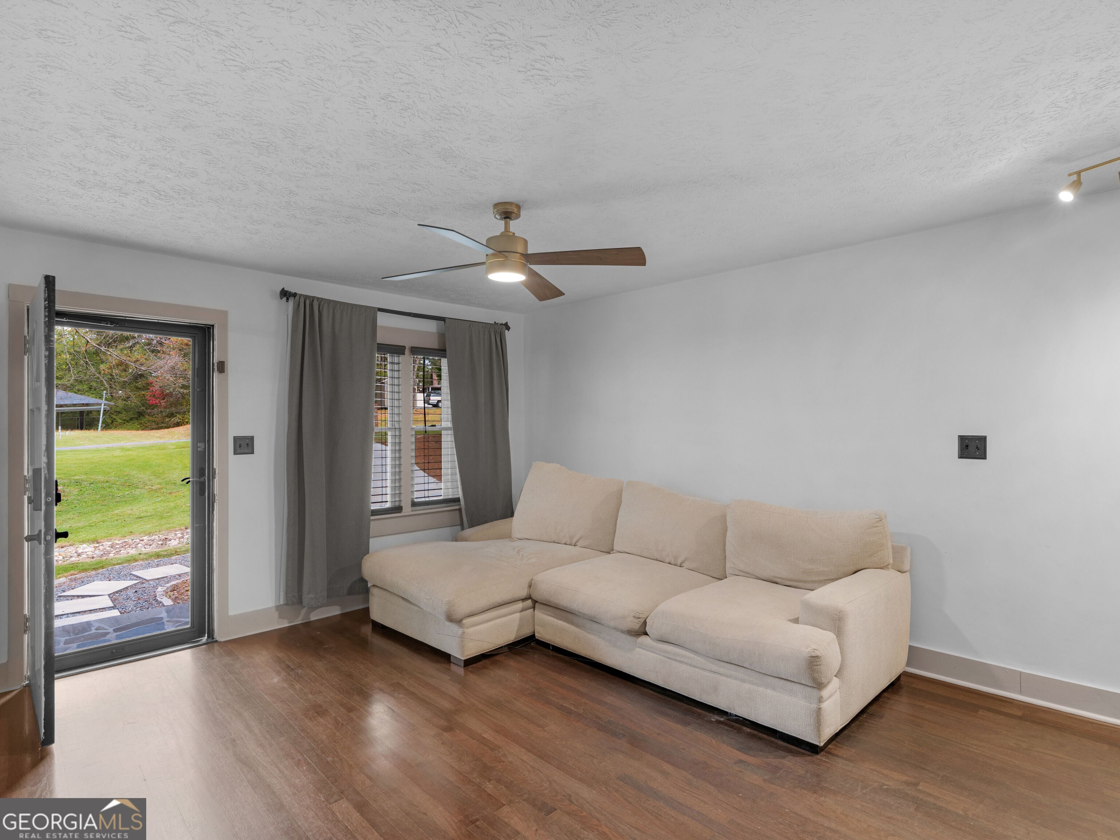
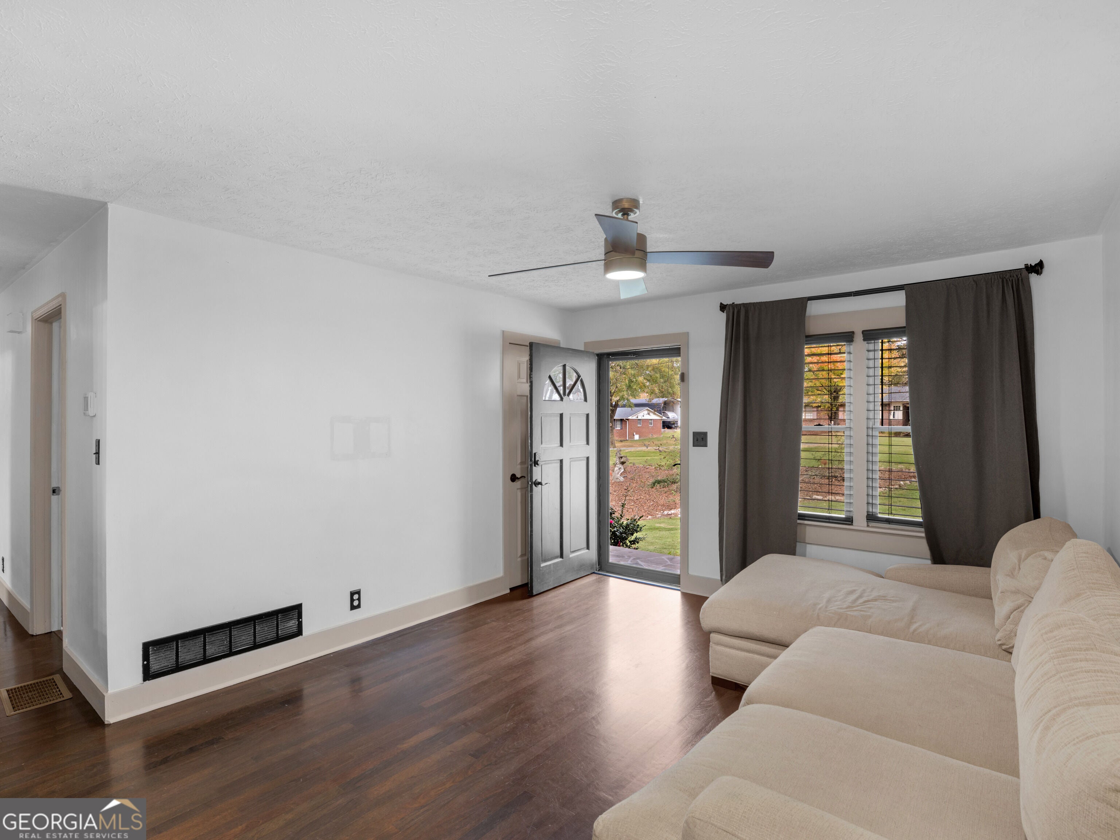
Welcome to this beautifully appointed 4-bedroom, 2-bath home in the desirable Dacula area, located in the quiet Cain Manor community with NO HOA! Offering 1,612 square feet of comfortable living space, this home combines thoughtful upgrades with everyday convenience. Enjoy beautiful hardwood floors, a tiled kitchen, elegant quartz countertops, stainless steel appliances, and a custom range hood that creates a beautiful focal point above the stove. The upgraded bathrooms add a stylish touch, while the primary bathroom offers an extra level of comfort with heated floors. A water purification system adds another desirable feature, and the roof was replaced in 2023 for added peace of mind. Step outside to discover a private, level, fenced backyard offering the perfect setting for outdoor gatherings, relaxing evenings, or enjoying your own outdoor space. Conveniently located near Dacula-area schools, shopping, dining, and everyday amenities, this home delivers an appealing combination of comfort, style, and convenience-all without HOA restrictions. Don't miss the opportunity to make this wonderful home yours!

Save
Ask
Tour
Hide
Share
Listing Snapshot
Price 
$365,000
Days On Site 
0 Days
Bedrooms 
4
Inside Area (SqFt) 
1,612 sqft
Total Baths 
2
Full Baths 
2
Partial Baths 
N/A
Lot Size 
0.64 Acres
Year Built 
1971
MLS Number 
10882426
Status 
Active
Property Tax 
$4,014
HOA/Condo/Coop Fees 
N/A
Sq Ft Source 
Public Records
Friends & Family
Recent Activity
4 hours agoStatus changed to Active
4 hours agoListing updated with changes from the MLS
10 hours agoListing first seen on site
General Features
Acres 
0.64
Attached Garage 
Yes
Garage 
Yes
Green Energy Efficient 
Appliances
Land Lease 
No
Levels 
One
Parking 
AttachedGarage
Property Sub Type 
Single Family Residence
Security 
Smoke Detector(s)
Sewer 
Septic Tank
SqFt Above 
1612
Style 
Ranch
Utilities 
Cable AvailableElectricity AvailableNatural Gas AvailablePhone AvailableSewer AvailableWater Available
Water Source 
Public
Interior Features
Appliances 
RangeOvenDishwasherDryerMicrowaveRefrigeratorStainless Steel Appliance(s)Washer
Basement 
None
Cooling 
Ceiling Fan(s)Central Air
Fireplace 
Yes
Fireplace Features 
Gas StarterMasonryGas Log
Fireplaces 
1
Flooring 
HardwoodTileCarpet
Heating 
Natural GasCentral
Interior 
PantryOtherMaster Downstairs
Laundry Features 
Laundry RoomOther
Main Level Bedrooms 
4
Window Features 
Insulated WindowsDouble Pane Windows
Kitchen 
Save
Ask
Tour
Hide
Share
Exterior Features
Construction Details 
BrickStoneWood Siding
Fencing 
FencedBack Yard
Lot Features 
LevelPrivate
Patio And Porch 
Deck
Roof 
Composition
Windows/Doors 
Insulated WindowsDouble Pane Windows
Community Features
Community Features 
None
Schools
School District
Unknown
Elementary School
Pucketts Mill
Middle School
Frank N Osborne
High School
Mill Creek
Listing courtesy of SouthSide Realty


Information deemed reliable but not guaranteed. The data relating to real estate for sale on this web site comes in part from the Broker Reciprocity Program of Georgia MLS. Real estate listings held by brokerage firms other than this office are marked with the Broker Reciprocity logo and detailed information about them includes the name of the listing brokers. Copyright © 2020-present Georgia MLS. All rights reserved.
Last checked: 2026-11-05 10:14 AM UTC

Neighborhood & Commute
Source: Walkscore
Save
Ask
Tour
Hide
Share