

120 Laurel Branch CT, Roswell, GA, 30075
120 Laurel Branch CTRoswell, GA 30075
Mortgage Calculator
Monthly Payment (Est.)
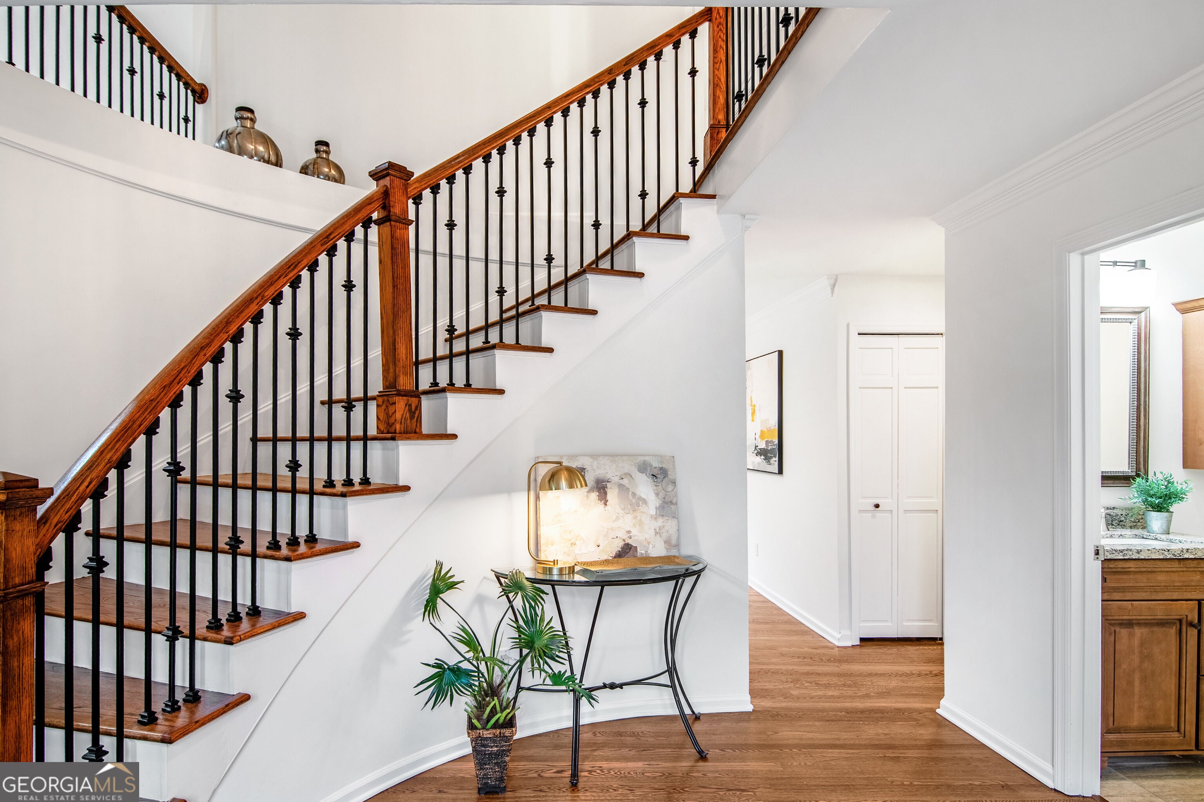
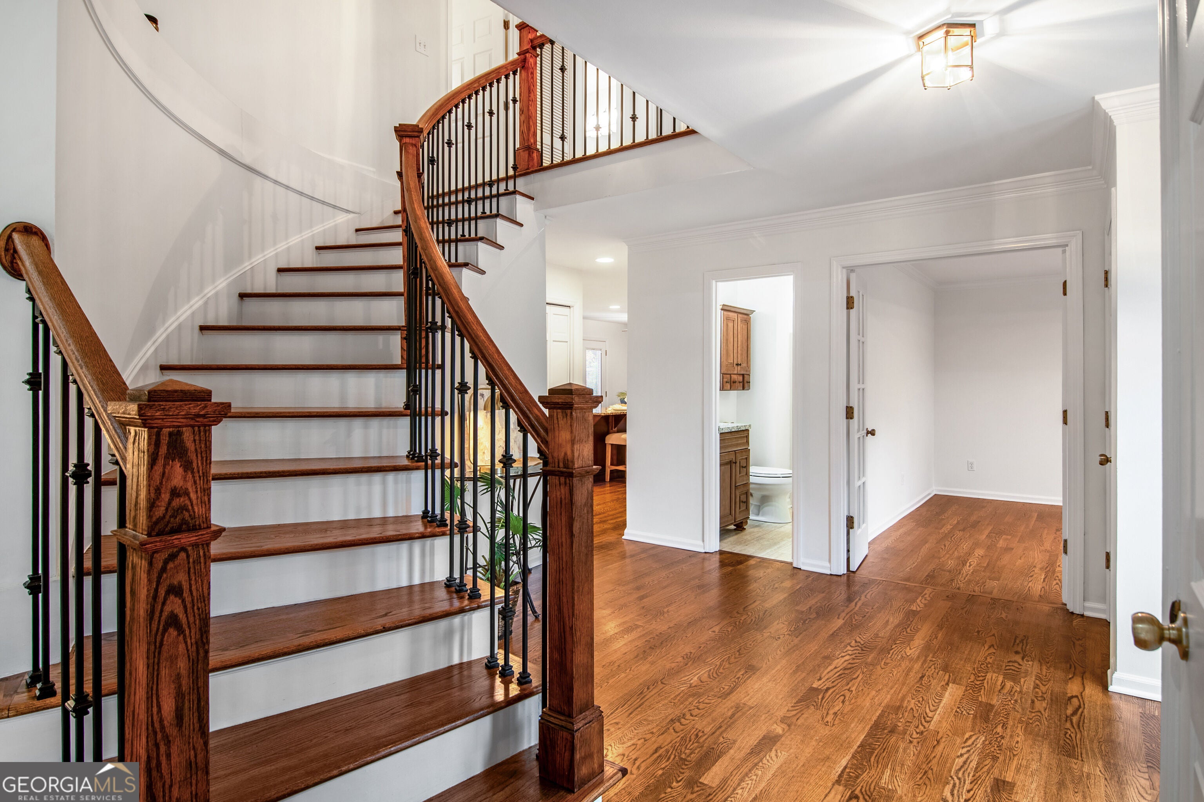
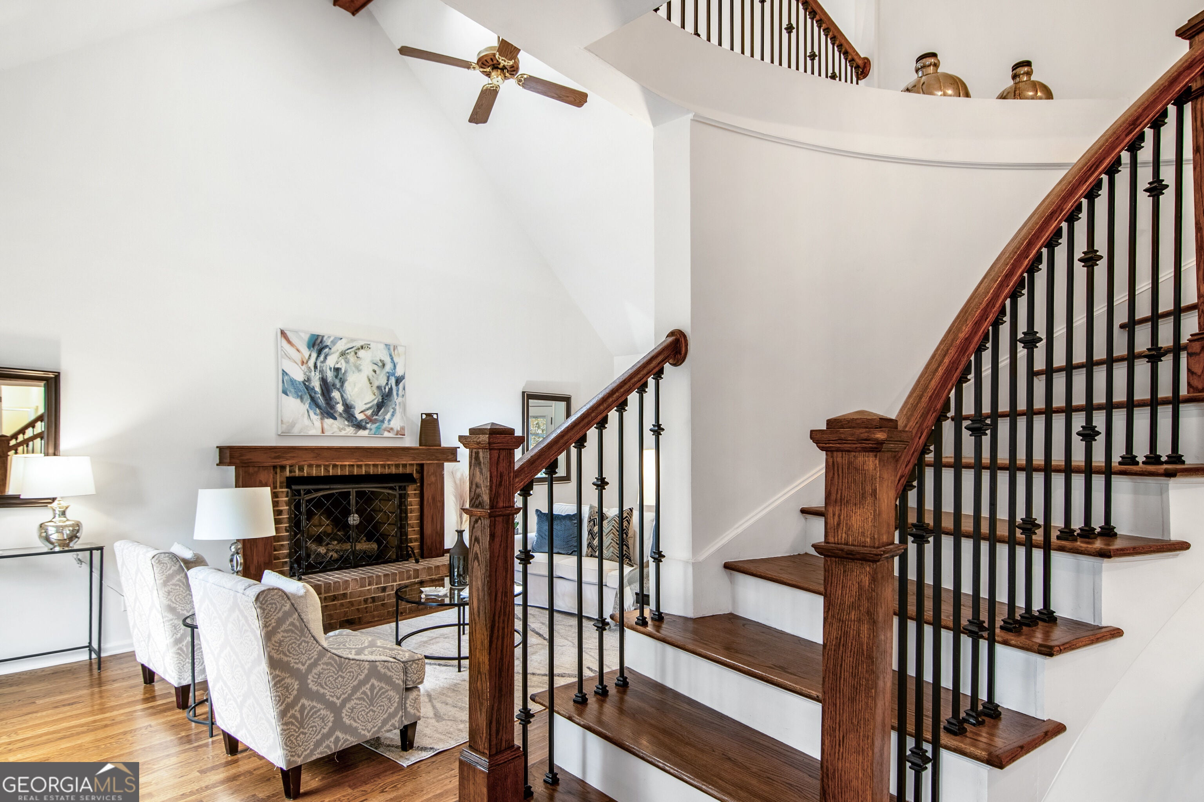
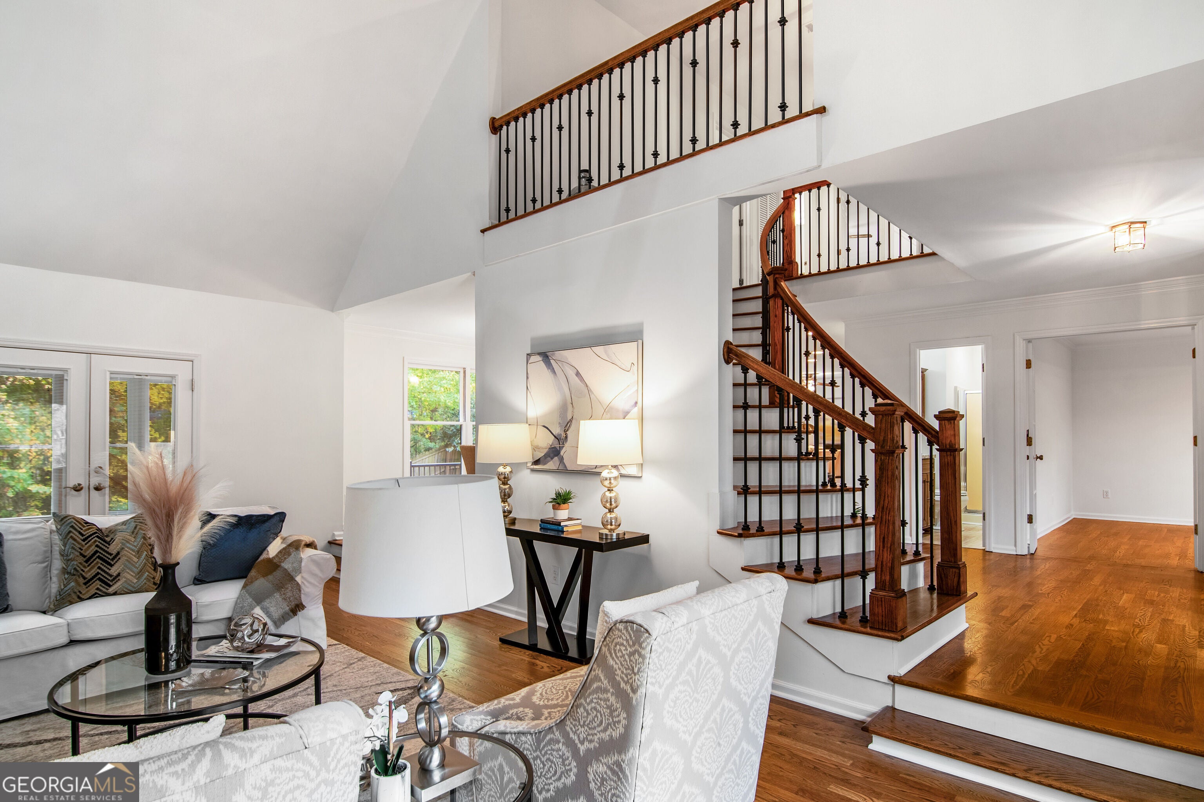
Enter an interest rate to see your estimated monthly payment.*Pride of ownership* is clearly evident when you walk through this well maintained home! You won't have to lift a finger to do anything here, this home is move-in ready! When you walk through the front door you are greeted by a beautiful circular staircase with gorgeous hardwood flooring. You will notice to the right that there is a bedroom and full bathroom on the main level. Perfect for a guest, a home office or someone who just wants to be on the main level. To the left of the foyer you will see a grand 2 story great room with a beautiful brick fireplace. Plenty of space for perfect gatherings! Then for entertaining, you will notice both the dining room and a fully enclosed all seasons room just off the great room! This room is finished beautifully with cedar wood planked ceiling. From there you enter the backyard by walking on a Trek Deck system. This one will last you for a long time! The backyard is gorgeous here! You've got flowers and plantings for every season plus your own vegetable and herb garden. Walking back into the home you enter a kitchen that has been renovated with beautiful custom cabinets, stone countertops, a large kitchen island and all stainless steel appliances. Added space with a wine fridge and a walk-in pantry. When you go upstairs walking up the beautiful circular staircase you will see 3 bedrooms and one full bath. Then down the hall, you will enter the primary bedroom and primary bathroom. The bathroom has been updated and the tub is the real deal, a jetted tub! This room has two added bonuses! One is to make your life easier, a laundry shoot from your closet straight into the laundry room downstairs! The 2nd added bonus is the bedroom has a connecting door to one of the secondary bedrooms. This allows the versatility to use this room as a private office off the primary bedroom or a nursery! This home doesn't stop here, there is a finished terrace level as well. Downstairs you will find two large entertaining spaces, a full bathroom, a space for a home theater and plenty of storage space! You also get top Roswell schools by living here! Don't miss this opportunity to own a wonderful, move-in ready home in Roswell!
| just now | Listing first seen on site | |
| 5 days ago | Listing updated with changes from the MLS |

Information deemed reliable but not guaranteed. The data relating to real estate for sale on this web site comes in part from the Broker Reciprocity Program of Georgia MLS. Real estate listings held by brokerage firms other than this office are marked with the Broker Reciprocity logo and detailed information about them includes the name of the listing brokers. Copyright © 2020-present Georgia MLS. All rights reserved.
Last checked: 2026-11-05 10:19 AM UTC