

120 Chateau PL, Woodstock, GA, 30188
120 Chateau PLWoodstock, GA 30188
Mortgage Calculator
Monthly Payment (Est.)
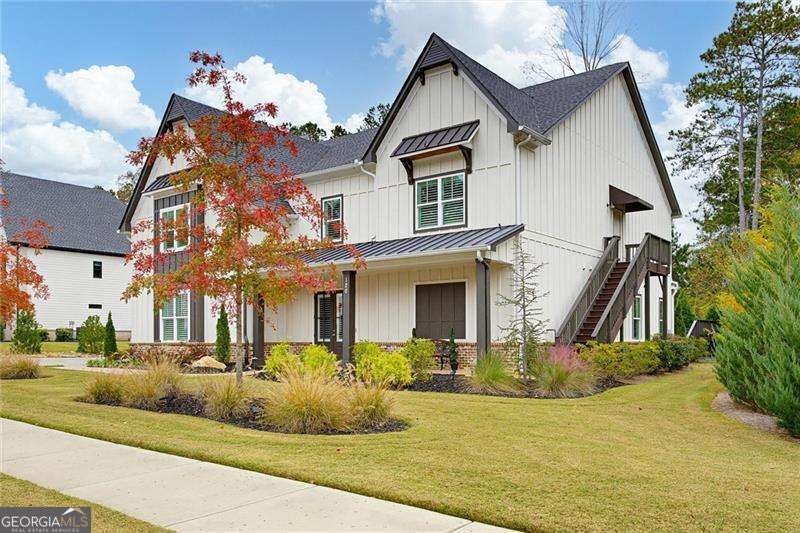
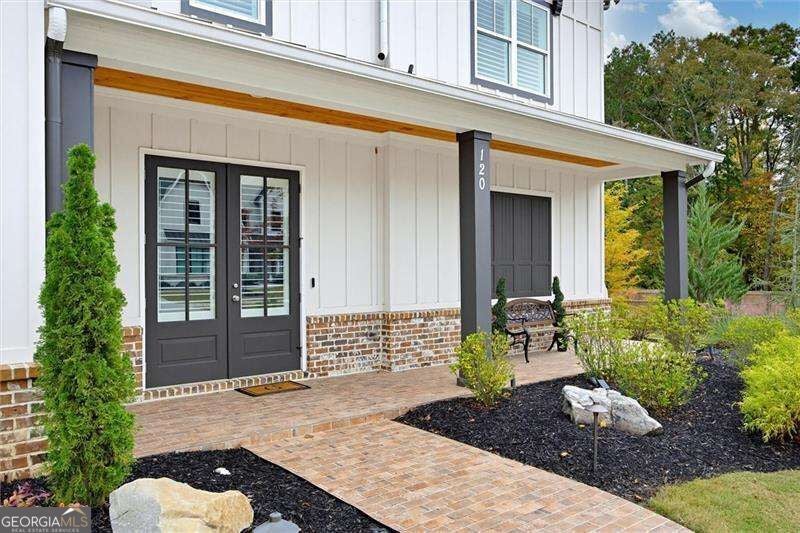
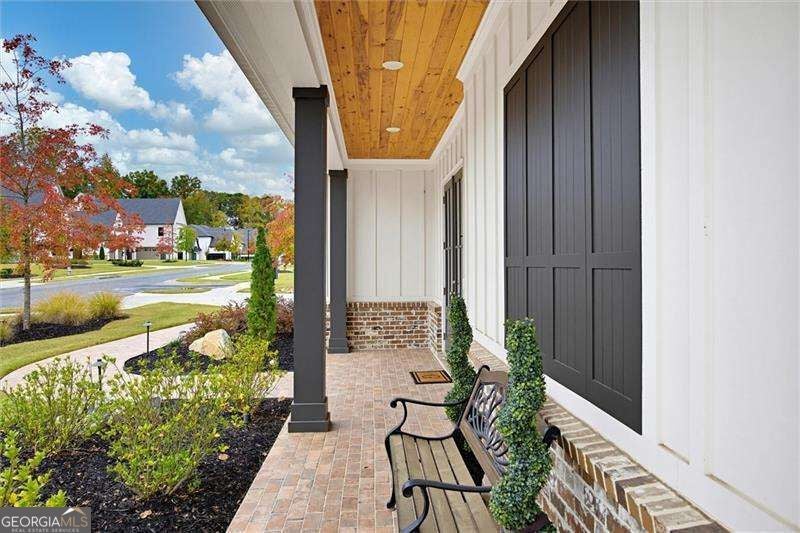
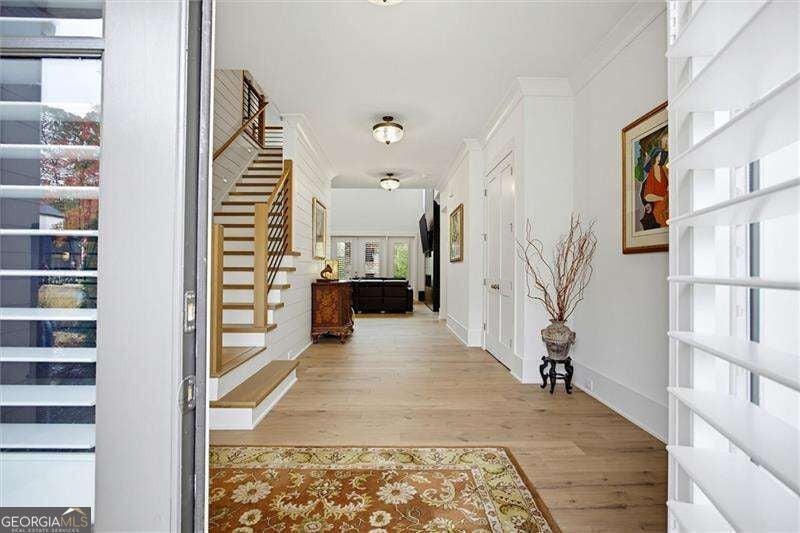
Enter an interest rate to see your estimated monthly payment.PRIMARY ON MAIN, LOCATION, EXCEPTIONAL CRAFTSMANSHIP & INCREDIBLE UPGRADES! Meticulously maintained. Built by award-winning Epic Homes, this semi-custom home is one of a kind! Boasting over $386,000 in upgrades and enhancements (see upgrade list in documents) beyond its original purchase price of $1,141,600, the total investment exceeds $1,530,000. Offered at an exceptional list price. You cannot replicate this quality and value at this price. Ideally situated off Cox Road in Cherokee County, enjoy proximity to Downtown Roswell, Crabapple, and Woodstock, with the added benefit of lower taxes and convenient access to premier shopping, dining, and parks. Enjoy energy-efficient construction, spray foam insulation in exterior walls and attic, owned solar panels providing battery backup in outages and very low electric bills (see description in documents), tankless water heater, and EV charging outlets in all garages. The resort-inspired backyard features a heated 18-foot Catalina swim spa, outdoor kitchen with never-used Aurora grill and hood, and covered patio with fireplace. Outdoor highlights also include extensive landscaping, lighting, and private brick-paver dining area. Interior luxury appointments include custom primary bedroom dressing room with island, chef's kitchen with Sub-Zero refrigerator/freezer, GE Monogram appliances and waterfall quartz island, custom plantation shutters, dramatic two-story shiplap staircase accent wall, and 75-inch gas fireplace with floor-to-ceiling tile. The private second-floor guest suite features a mini-kitchen and separate exterior entrance with dedicated staircaseCoideal for guests or multigenerational living. Additional features include whole-home audio and security system, epoxy-coated flooring in all garages, twin LG laundry towers with Dry Away racks and extensive storage areas. THIS IS A MUST SEE!!!!
| yesterday | Status changed to Active | |
| yesterday | Listing updated with changes from the MLS | |
| 4 days ago | Listing first seen on site |

Information deemed reliable but not guaranteed. The data relating to real estate for sale on this web site comes in part from the Broker Reciprocity Program of Georgia MLS. Real estate listings held by brokerage firms other than this office are marked with the Broker Reciprocity logo and detailed information about them includes the name of the listing brokers. Copyright © 2020-present Georgia MLS. All rights reserved.
Last checked: 2026-11-07 04:16 PM UTC